
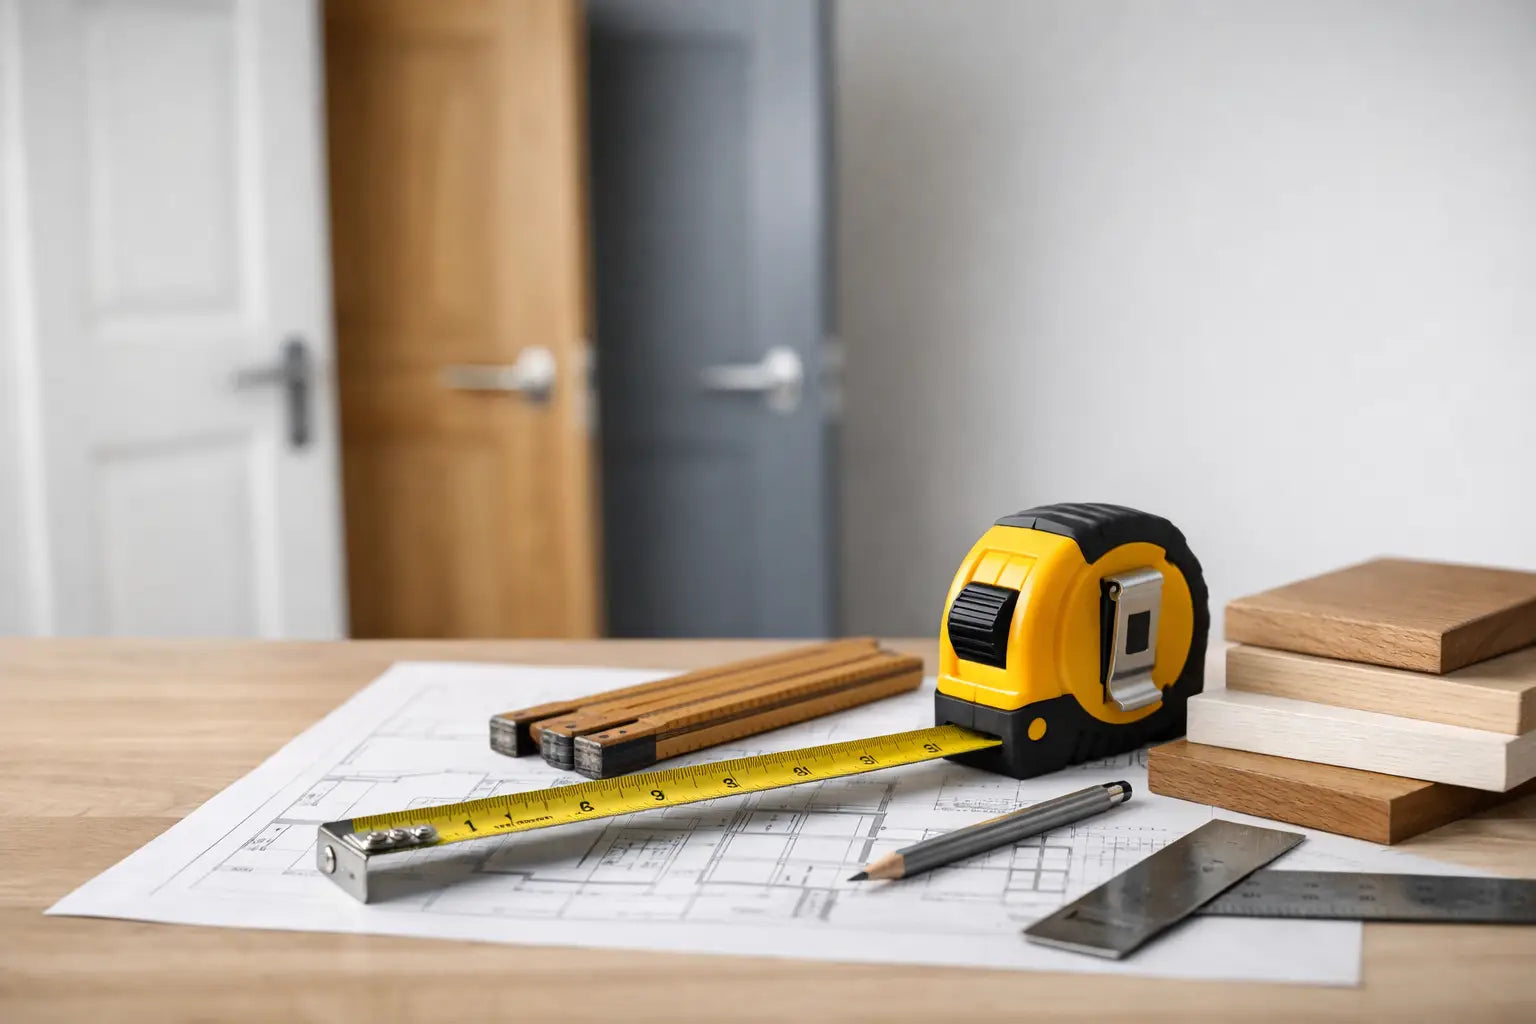
A replacement internal door that is only a few millimetres too wide or too narrow can quickly turn a simple home improvement project into an expensive fitting issue. So, are internal doors standard sizes? The answer is yes, but only to a point. In the UK, most internal door leaves are manufactured in a range of recognised standard sizes, making it easier to find replacement doors for bedrooms, bathrooms, living rooms, and other internal spaces. However, there is no single standard size that fits every property. Older homes, bespoke renovations, non-standard door linings, fire door openings, and previously altered frames all require careful measuring before you place an order.
For most homeowners and trade professionals, standard internal door sizes offer the most convenient and cost-effective solution. They are widely available in a variety of styles, finishes, and core constructions, including oak internal doors, white primed doors, glazed doors, and fire-rated doors. Nevertheless, it's important to understand that the door leaf, the door frame or lining, and the structural opening are three separate measurements. Confusing these dimensions can lead to fitting problems, unnecessary trimming or ordering the wrong size altogether.
Are internal doors standard sizes across UK homes?
Most UK internal doors are supplied in a recognised set of imperial or metric sizes. Imperial sizing remains particularly common in existing houses, while metric door sizes are widely used in newer builds and contemporary renovation projects. Both can be readily available, but they are not interchangeable simply because their dimensions appear close.
A typical imperial internal door is 1981mm high - often referred to as 6ft 6in - and common widths include 610mm, 686mm, 762mm, and 838mm. In feet and inches, these are commonly known as 2ft 0in, 2ft 3in, 2ft 6in, and 2ft 9in, respectively. The 762mm, or 2ft 6in, door is one of the most frequently used sizes for general internal rooms.
Metric doors are normally 2040mm high, with common widths such as 526mm, 626mm, 726mm, and 826mm. A metric door is therefore taller than the familiar 1981mm imperial option. It may fit a suitably sized new opening, but it is not usually a like-for-like replacement in an older imperial frame.
Widths and heights are normally stated as width x height x thickness. For example, a 762 x 1981 x 35mm door is 762mm wide, 1981mm high, and 35mm thick. Always check the product specification rather than relying on a description such as ‘standard size’.
Common internal door dimensions
For many replacement projects, the existing door provides the most useful starting point. If it fits well and the frame is sound, measure the leaf itself rather than estimating from the opening. Measure the width and height in several places, as older doors and timber frames can be slightly out of square.
Internal doors are commonly 35mm thick, particularly traditional panelled, flush, and moulded doors. Some heavier engineered, solid core or premium designs may be 40mm thick. Fire doors are typically 44mm thick, although the required specification depends on the rated door assembly. Thickness matters because hinges, latches, locks, and frames need to suit it.
The most common sizes are useful guides, not a guarantee. A 610mm door is often used for cupboards or smaller bathrooms, while 686mm and 762mm doors are popular for bedrooms and general living spaces. Wider 838mm doors can be useful where easier movement through a room is wanted. Access requirements may call for wider clear openings than a standard domestic doorway provides, so check the project specification before choosing a leaf.
Measure the door, frame, and opening separately
Do not order a new door from the brick-to-brick or stud-to-stud opening unless you are fitting a new frame or a complete door set. The door leaf must sit within the frame rebate with fitting gaps around it, and that frame occupies space within the structural opening.
For a replacement door, take the old door off its hinges where possible and measure its actual width, height, and thickness. Record the figures in millimetres. Measure the width at the top, middle, and bottom, then use the smallest measurement if the door has swollen or been painted heavily. Do the same for height on both sides and through the centre.
Also, inspect the frame. Check the rebate depth and width, hinge positions, latch position, the condition of the stops, and whether the head is level. A new door can be the correct nominal size yet still require careful fitting if the lining has moved, the floor has been raised, or the old leaf was cut down substantially.
If the old door is missing, measure the internal frame opening between the rebates and from the underside of the head to the finished floor. A joiner can then calculate the correct leaf size and fitting tolerances. This is especially worthwhile for several doors in one property, as apparently matching openings often vary by more than expected.
Why a standard door may still need trimming
Many timber and engineered timber doors allow a limited amount of trimming, which helps accommodate minor irregularities in an existing frame. The permitted allowance is product-specific. It may differ between the top, bottom, and sides, and cutting too much can expose core material, weaken the construction, or spoil the appearance.
This is particularly relevant with oak veneer doors, painted shaker styles, and doors with glazed apertures. Their rails, stiles, and panels are positioned for a reason. Excessive trimming can make the design look unbalanced as well as affect performance.
Treat trimming as a final adjustment, not a solution for selecting the wrong size. If an opening needs 30mm removed from a door edge, a narrower standard size, a new lining, or a made-to-measure option is usually the better route. The same principle applies to height, where new flooring, underlay, or carpet has reduced the available clearance.
Fire doors need a different level of care
An FD30 or FD60 internal fire door is not simply a thicker standard door. Its rating relies on a tested and compatible assembly, including the door leaf, frame, hinges, intumescent protection, glazing where fitted, seals, gaps, and self-closing arrangement where required.
Fire door leaves are commonly supplied in standard widths and heights, making them suitable for many domestic and commercial openings. But the leaf must be fitted in line with the manufacturer’s instructions and the relevant certification. Do not assume a standard internal frame, ordinary hinges or unrestricted trimming will preserve the fire rating.
Where fire performance is part of the requirement, a pre-assembled fire door set can reduce uncertainty. The leaf and frame are prepared as a compatible system, which can save time on site and help avoid specification mismatches. It is a sensible option for landlords, developers, and projects with multiple fire-rated openings, although it may be less flexible where an existing lining must be retained.
When bespoke internal doors are the sensible choice
Bespoke doors are not only for period properties or high-end interiors. They are often the most practical answer where a standard size would need extensive trimming or where a non-standard opening is already part of the building.
You may need a bespoke solution for unusually tall Victorian openings, narrow cupboard doors, loft conversions, room dividers, under-stair storage, or matching existing joinery. It can also be appropriate when you want oversized doors, double doors, a particular veneer direction or a coordinated design across frames, architraves, and mouldings.
There is a trade-off. Bespoke doors usually involve a longer lead time and a higher upfront cost than stocked standard sizes. Yet changing structural openings, rebuilding linings, or forcing an unsuitable standard leaf to fit can cost more in labour and compromise the finished result. For a single awkward opening, a tailored door may be the more economical decision.
Choosing the right size before you buy
Start by deciding whether you are replacing a leaf, replacing the frame or specifying a complete door set. Then check whether the existing size is imperial or metric, measure accurately, and confirm the thickness required. Consider the finished floor level, swing direction, hardware, glazing, and any fire or acoustic requirements before selecting a style.
For a straightforward replacement, standard sizes offer an excellent choice in oak, white primed, black, flush, panelled, and glazed designs. For a technical installation, the specification should lead the purchase. Door Supplies Online can help make that distinction clearer, whether you need a familiar 762mm internal door or a fire-rated, pre-assembled solution for a more demanding opening.
The best door is not merely the one that looks right in the room. It is the one that suits the measured opening, the intended use, and the fitting method - giving you a finish that works properly long after installation.
For more information about our interior or exterior doors or door accessories, give us a call at 01603 622261 and speak to a member of our expert team today, or email us at sales@doorsuppliesonline.co.uk. We look forward to hearing from you.