
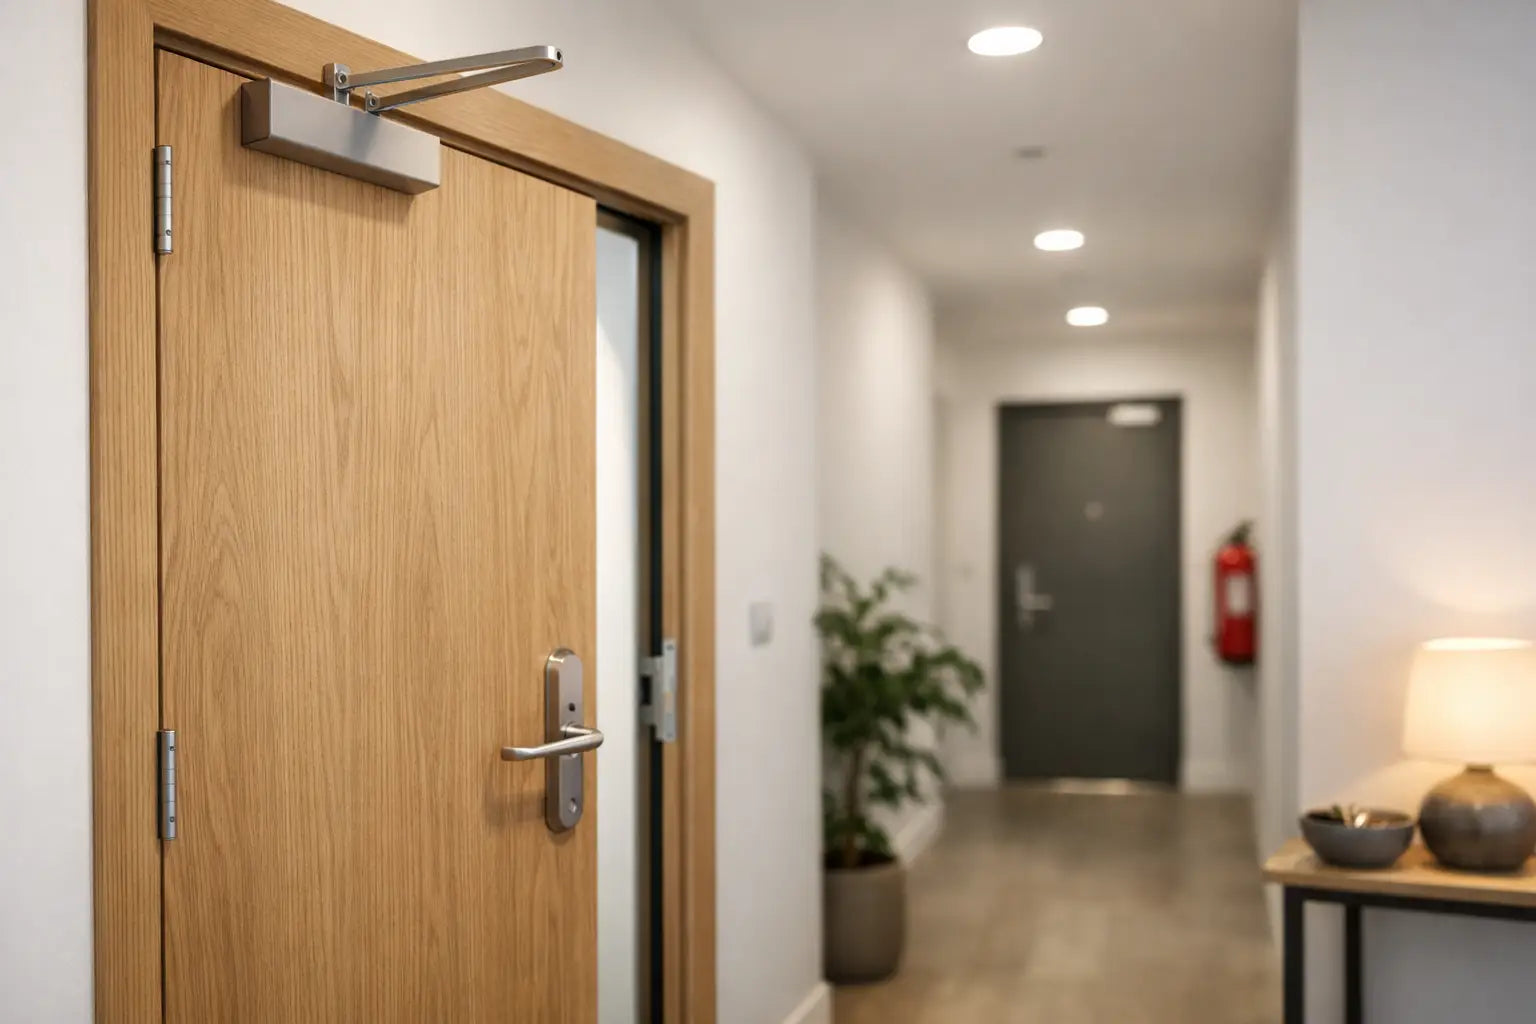
A flat entrance fire door may resemble any other front door, but it performs a far more critical role within a residential building. Acting as a protective barrier between a private dwelling and a communal corridor, lobby, or stairwell, it is designed to help slow the spread of fire and smoke, providing valuable time for occupants to escape safely. Choosing one of the best fire doors for flats is therefore about much more than appearance; it requires careful consideration of fire safety, security, building compliance, and long-term performance. The correct flat entrance fire door set must be suitable for the building's fire strategy, the door opening, the required level of security, and the day-to-day needs of residents.
For many apartment refurbishments and new-build developments, an FD30S flat entrance doorset is the most commonly specified solution, offering up to 30 minutes of fire resistance together with integrated smoke seals. However, there is no universal specification that suits every property. The appropriate fire door should always be selected in accordance with the building's fire risk assessment, the design of the development, relevant UK Building Regulations, and the requirements of the building owner or responsible person.
Best fire doors for flats: start with the location
The first question is where the door sits. A door between a flat and a communal area has a very different job from an internal fire door within the flat. In many purpose-built blocks, the entrance door needs to protect the escape route from fire and smoke originating in the flat. This is commonly achieved with an FD30S-rated fire door or doorset, meaning it is designed to provide 30 minutes of fire resistance and restrict the spread of cold smoke when correctly specified and installed.
Internal fire doors may also be required in some flats, particularly where the layout, conversion design, or fire strategy calls for protected escape routes. They are not automatically needed in every room. For example, a traditional flat layout may have different requirements from an open-plan flat or a property created through conversion. Check the approved plans, fire risk assessment, and any conditions set by the freeholder, managing agent, or building control body before ordering.
Where an existing flat entrance door is being replaced, do not assume a standard internal FD30 door will be acceptable. Flat entrance doors are often expected to satisfy both fire performance and security requirements. They may also need to retain particular features, including a letterplate, viewer, latch, closer, or threshold seal.
Why a certified doorset is often the safer choice
A fire door is a tested assembly, not just a heavy door leaf. Its rating relies on the door, frame, seals, hinges, glazing, lock, closer, and installation working together. That is why a pre-assembled fire door set can be the most straightforward option for flat entrance applications.
A certified doorset arrives with compatible components selected for the tested configuration. This reduces uncertainty around frame dimensions, hinge type, intumescent seal position, and closer performance. It can also make life easier for installers and developers working across multiple flats, where consistency matters as much as appearance.
A separately supplied door leaf and frame can still be appropriate, especially for refurbishment work where a particular size, finish, or frame detail is needed. But every component must be suitable for the intended fire rating and fitted in line with the manufacturer’s instructions. A well-made FD30 door leaf paired with unsuitable hinges or an incorrect frame gap will not perform as intended in a fire.
For communal corridors and flat entrances, look for clear third-party certification and product documentation. These records are useful not only at the specification stage but also for handover, future inspection, and building management files.
FD30, FD30S and FD60 explained
FD30 indicates a door assembly designed to resist fire for 30 minutes. FD30S adds smoke control, with the ‘S’ referring to a smoke seal performance. In a flat entrance position, FD30S is frequently specified because smoke can quickly compromise a shared escape route.
FD60 provides 60 minutes of fire resistance and is more commonly used where the building design or fire strategy demands a higher rating. It is not automatically ‘better’ for every flat. An FD60 door can be heavier, more expensive, and may require different hardware, frame details, and a more powerful closer. Specify the rating required for the opening rather than upgrading at random.
Smoke seals, intumescent strips, and closers matter
Fire doors rely on details that are easy to overlook when comparing designs. Intumescent strips expand under heat to help seal the gap between the door and frame. Combined intumescent and smoke seals can provide both fire and smoke protection, depending on the tested system.
The seals need to be correctly located and continuous. They should not be painted over, removed, or damaged during later decorating work. Excessive gaps around the leaf, loose hinges, and warped frames can undermine performance just as quickly as a missing strip.
A self-closing device is another essential consideration for many flat entrance doors. The closer must shut the door fully onto the latch from any open position, without residents having to pull it closed. It should also be selected to suit the weight and width of the door. A closer that is too weak may leave the door ajar; one that is too aggressive can make a door difficult to use, particularly for children, older residents, and wheelchair users.
Do not wedge open a fire door or fit an unapproved hold-open device. If a door needs to remain open for operational reasons, seek advice on a suitable compliant solution.
Balance fire protection with security and everyday use
The best flat entrance fire doors do not force a choice between safety, security, and appearance. Modern flat entrance doorsets can combine FD30S fire performance with PAS 24 security, making them particularly suitable for new-build and specification-led residential projects.
PAS 24 is a security standard often requested for flat entrance doors in developments. Whether it is required will depend on the project specification, warranty provider, planning conditions, and building requirements. If security certification is needed, choose a complete doorset tested to meet it. Retrofitting a different lock, spyhole, or letterplate later can affect the door’s fire certification if the alteration is not permitted.
Hardware must be compatible with the door’s test evidence. This includes hinges, lockcases, cylinders, handles, letterplates, viewers, door chains, and closers. Letterplates and glazed panels are not ruled out, but they need to be fire-rated and approved for the relevant door construction. Decorative hardware may look right in a sample board yet be unsuitable for a fire door application.
For tenanted properties and blocks with frequent key changes, consider the practical lock and access arrangement early. The correct solution needs to meet the fire door specification while remaining manageable for landlords, residents, and building managers.
Choose a finish that works with the scheme
Fire performance does not mean every flat entrance door has to look institutional. FD30 and FD30S options are available in primed, painted, oak, walnut, and contemporary decorative finishes, with panelled and flush designs to suit both period conversions and modern blocks of flats.
For a coordinated interior, match the entrance door style with the internal doors where the fire strategy allows. A traditional four-panel look can work well in a converted Victorian building, while a flush oak or black finish may suit a contemporary development. The key is to confirm the exact fire-rated version of the chosen design, rather than assuming its non-fire equivalent carries the same rating.
Veneered and pre-finished doors can save time on site and provide a more consistent finish across multiple flats. Primed fire doors offer flexibility for projects requiring a specific paint colour, although painting must follow the manufacturer’s guidance and must not interfere with seals, labels, or moving parts.
Measure the opening before selecting the door
Many avoidable problems begin with ordering a door leaf before checking the existing frame. Measure the structural opening, the frame, the leaf thickness, the handing, the swing direction, and the available clearance. In older flats, openings are rarely perfectly square, while replacement frames may reveal uneven walls or floor levels.
A doorset can simplify this process because it is supplied as a matched door and frame arrangement. For bespoke or awkward openings, specialist sizing may be the better investment. Packing out a standard frame excessively or trimming a fire door beyond its permitted limit can invalidate its certification.
If a threshold is required for smoke control or acoustic performance, account for finished floor levels before installation. Flooring added after the door has been fitted can reduce the bottom clearance and prevent reliable self-closing.
Installation is part of the fire door specification
Even the right product can fail to deliver its rating if installation is poor. Use a competent installer familiar with fire door work, and ensure they follow the manufacturer’s instructions for frame fixing, gap tolerances, seal placement, and hardware fitting.
Once fitted, the door should close fully, latch securely, and sit evenly within the frame. Check that seals are intact, hinges are secure, and any glazing, viewer, or letterplate is undamaged. Fire doors should also be inspected periodically, particularly in rented flats and communal residential buildings where wear can build up quickly.
For landlords, developers, and managing agents, keep product certificates, installation records, and maintenance information together. These documents make future inspections far simpler and help demonstrate that the correct product was selected for the opening.
A flat entrance door has to earn its place every day: it should look right, feel secure, and close reliably behind the resident. Specify the tested assembly your building requires, choose compatible hardware from the outset, and use experienced fitting support. That approach delivers a door that is practical to live with and ready to perform when it matters most.
For more information about our interior or exterior doors or door accessories, give us a call at 01603 622261 and speak to a member of our expert team today, or email us at sales@doorsuppliesonline.co.uk. We look forward to hearing from you.