
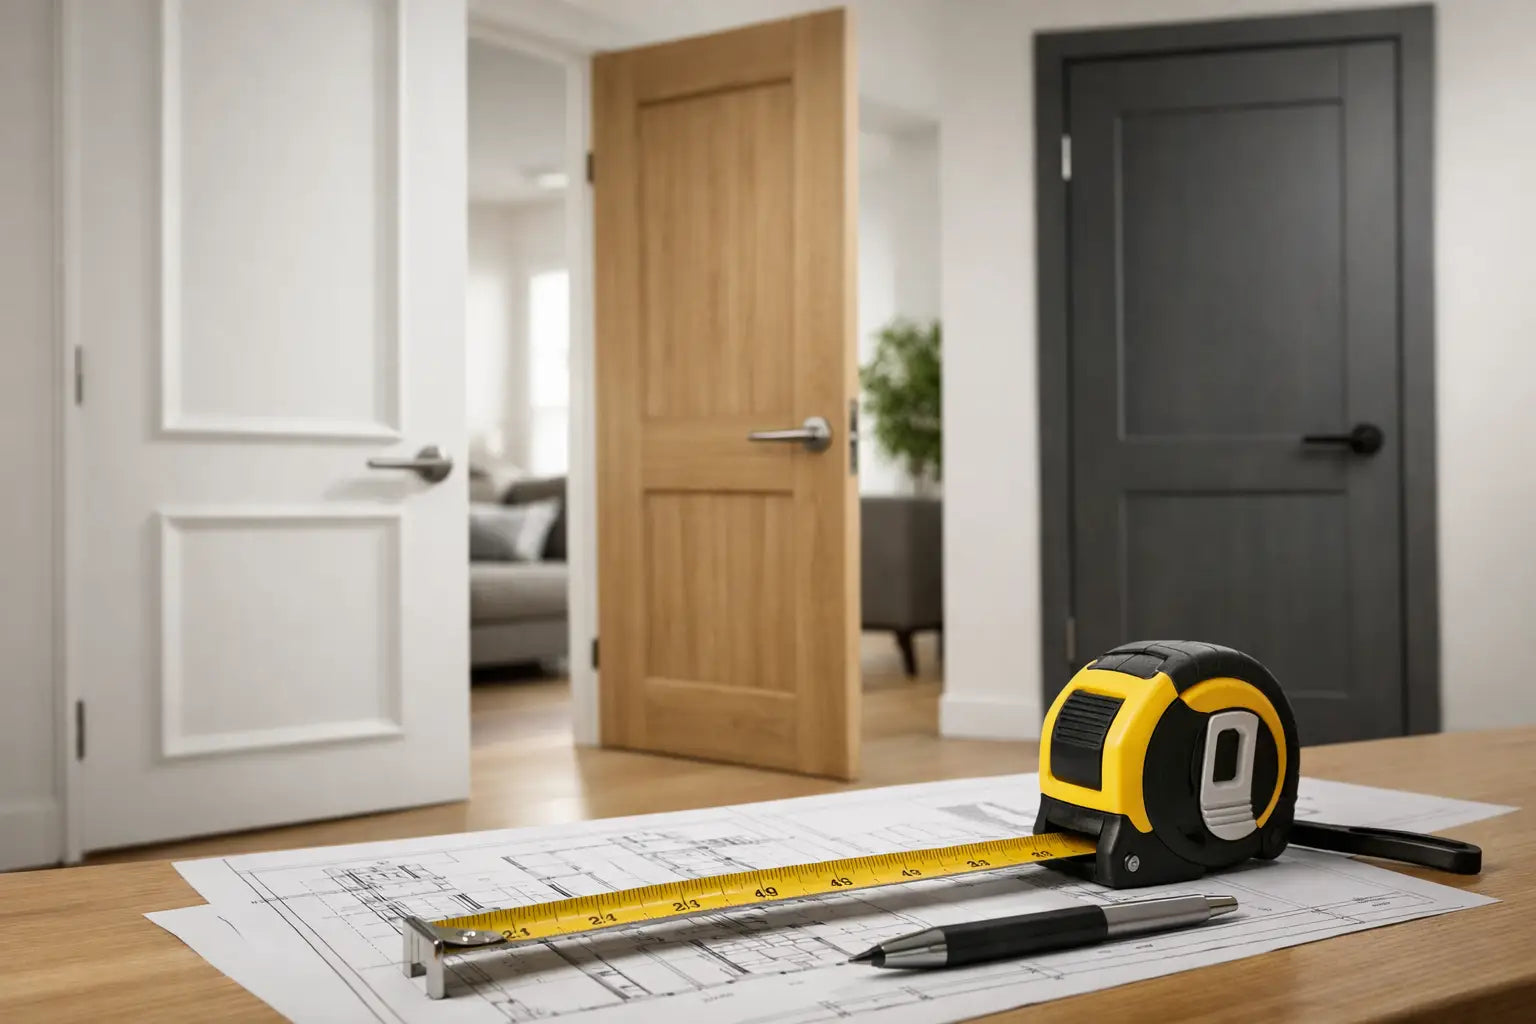
A door may look perfect online, but if the dimensions are incorrect, even the highest-quality product can become an expensive installation problem. Buying internal doors to size involves much more than choosing a width and height from a product list. Before ordering, it's essential to determine whether you're replacing an existing door leaf, installing a new door frame or lining, working with a non-standard opening, or specifying a fire-rated door set. Taking accurate measurements at the outset helps ensure a better fit, reduces on-site adjustments, and avoids unnecessary delays.
The good news is that the majority of UK homes and renovation projects can be accommodated using standard internal door sizes. Whether you're fitting a bedroom, bathroom, living room, or hallway door, standard dimensions are widely available in a variety of styles, finishes, and core constructions. However, achieving a professional installation still depends on measuring the correct part of the opening, allowing for appropriate fitting tolerances, and ensuring the chosen door is suitable for the existing frame or lining.
When purchasing internal doors to size, it's also important to consider how much, if any, trimming is permitted. While many standard internal doors can be trimmed within the manufacturer's recommended limits, fire doors and certain engineered doors have strict trimming allowances to maintain their structural integrity and certified performance. Exceeding these limits can affect both the appearance and, in the case of FD30 or FD60 fire doors, invalidate their fire certification. By measuring carefully and selecting the correct size from the start, homeowners, developers, and trade professionals can achieve a cleaner finish, easier installation, and long-lasting performance.
Start with the door leaf, not the opening
A common ordering mistake is to measure the full structural opening and order a door leaf to match. A door needs space to operate. It requires clearance at the top, hinge side, latch side, and bottom, as well as a correctly sized frame or lining around it.
If you are replacing an existing internal door and retaining the frame, measure the existing door leaf first. Measure its height, width, and thickness in several places, particularly if it is old, painted repeatedly, or has been trimmed in the past. This is usually the most reliable route to finding the correct replacement size.
For a new opening, measure the finished opening once walls, flooring, and plasterboard are in place. Take the width at the top, middle, and bottom, then use the smallest measurement. Take the height on both sides, too. Older properties and renovation projects rarely provide perfectly square openings, so one measurement is not enough.
Standard internal door leaves are commonly available in imperial-derived metric sizes, including 1981mm high by 610mm, 686mm, 762mm, 838mm, or 914mm wide. They are often described as 24in, 27in, 30in, 33in, and 36in, respectively. Thicknesses vary, with 35mm common for standard internal doors and 44mm frequently used for fire doors. Always check the individual product specification rather than assuming a familiar width comes in every thickness or finish.
Allow for fitting gaps and finished floor levels
A door should not be cut to the exact size of its frame opening. The joiner needs sensible operating gaps, allowing the leaf to open cleanly without catching as the property moves with seasonal changes.
For a typical non-fire internal door, a small clearance around the top and two vertical edges is usually required, together with a larger gap at the bottom. The final bottom gap depends on the finished floor. Carpet, underlay, engineered wood, tile, vinyl, and thresholds all affect it. Measure from the completed floor level wherever possible, not from a bare subfloor that will later gain 15mm of flooring.
This matters especially when doors are being ordered before a renovation is complete. A door fitted neatly above a screed floor may be too tight once thick carpet and underlay are installed. Equally, excessive clearance beneath a bathroom, bedroom, or lounge door can look poor and reduce acoustic privacy.
Where a door meets a threshold, underfloor heating transition, or floor covering change, discuss the detail with the installer before ordering. A threshold may solve a level difference, but it also changes the clear opening and may affect the required bottom gap.
Choosing standard internal doors to size
Standard sizes offer the strongest choice of styles, finishes, and price points. Whether you want a clean white primed shaker door, a traditional oak panelled design, a black industrial-style glazed door, or a contemporary flush finish, choosing a standard leaf often makes the project simpler and more cost-effective.
Before selecting the design, confirm four details: the leaf width and height, thickness, handing or swing direction where relevant, and whether the door will be fitted into an existing frame or a new lining. Glazed doors also need consideration for privacy, daylight, and safety glazing in particular locations.
If your opening is only slightly outside a standard size, a trimmable door may be suitable. Many solid-core, engineered, and unfinished timber doors can be trimmed modestly, but the permitted amount varies considerably. Some products allow material to be removed from the sides and bottom only; others have limited trimming allowances because of their lippings, panel layout, veneer, or internal core. Never assume that a few millimetres can be taken from every edge.
A hollow-core door is particularly unforgiving. Removing too much can expose or weaken the internal construction, leaving little material for hinges, locks, or a durable finish. If substantial trimming is needed, select a product designed for it or consider a made-to-measure solution rather than forcing a standard leaf to fit.
Do not trim before checking the manufacturer’s allowance
The trimming allowance is part of the product specification, not a rule of thumb. Check whether it is stated per edge or in total, and whether it changes once the door is fitted with a veneer, paint finish, or lippings.
It is also worth considering what trimming will do visually. Cutting heavily from one edge of a panelled door can make stiles appear uneven. Taking too much from the bottom may distort the proportions of lower rails or interrupt a glazed pattern. In a run of matching doors, those differences are much more noticeable.
Fire doors require a different approach
An FD30 or FD60 internal fire door is a tested fire-resisting assembly, not simply a thicker door leaf. Its performance depends on compatible components: the leaf, frame or lining, hinges, latch, intumescent seals, glazing where present, and the quality of installation.
That is why sizing a fire door needs greater care. The clearances around the leaf are controlled, and trimming beyond the manufacturer’s stated limit can invalidate the fire rating. A fire door leaf may also require a specific frame material, approved intumescent strips, three suitable hinges, and a compatible self-closing arrangement, depending on its location and use.
Do not rely on a standard internal-door fitting gap for a fire door. Follow the certification and installation instructions for the exact product and ironmongery. The bottom gap may be affected by smoke seals, thresholds, and floor finishes, while gaps around the head and jambs must remain within the tested requirements.
For landlords, developers, and commercial buyers, this is not just a question of fit and finish. It can affect compliance, inspection outcomes, and the safety of occupants. Pre-assembled fire door sets can reduce specification risk because the leaf, frame, and seals are supplied as a coordinated system, although accurate opening dimensions are still essential.
Frames, linings, and door sets: specify the complete arrangement
A door leaf is only one part of the job. If you are installing new internal partitions or replacing damaged frames, decide early whether you need a door lining, a frame, architrave, and separate ironmongery, or a complete pre-hung doorset.
A traditional lining gives flexibility and can suit renovation work where openings vary. It does, however, rely on accurate site fitting. A pre-assembled doorset can save time and provide more predictable gaps, particularly on projects with multiple doors or fire-rated requirements. The trade-off is that you must order the correct structural opening size and account for how the frame will be fixed and packed.
Pocket door systems need their own planning. The finished door leaf size, wall thickness, studwork, pocket cassette, and finished floor level must all work together. A pocket door cannot simply be treated as a conventional hinged door turned sideways, especially where glazed leaves, soft-close mechanisms, or heavier solid-core doors are involved.
Match hinges, handles, and latches to the door size
Door dimensions influence ironmongery selection. A tall, heavy, solid-core oak door needs hinges capable of carrying its weight over time. A lightweight moulded door has different requirements. For fire doors, hinges, latches, and closers must be suitable for the relevant fire rating.
Think about handle height and latch position before drilling. If you are replacing one door in a hallway, matching existing handle heights can make the result look considered. For a full renovation, choosing a consistent handle, hinge, and latch finish across every room creates a coordinated appearance.
Also, check whether the door is supplied pre-finished, primed, or unfinished. A pre-finished door avoids on-site painting or staining, but any trimming may leave an exposed edge that needs finishing carefully. Primed doors still need a suitable topcoat, including all edges where specified, to help protect against moisture movement.
When bespoke sizing is the sensible choice
Made-to-measure internal doors are worth considering where an opening is unusually narrow, tall, or out of proportion, where you are preserving a period property, or where a standard door would need excessive alteration. They can also be the better option for matching existing joinery, creating a full-height feature door, or coordinating a set of non-standard openings.
Bespoke work usually has a longer lead time and higher cost than a stocked standard size. Yet it can avoid compromises in appearance, strength, and installation time. On a high-value renovation or multi-door project, it can represent better value than repeatedly adapting unsuitable off-the-shelf leaves.
If your measurements sit between sizes, pause before ordering. Confirm the finished floor level, measure the existing leaf or smallest opening again, and check the stated trimming allowance and frame requirements. A well-sized internal door should close quietly, sit evenly in its frame, and look like it was always meant to be there - which is exactly the result worth specifying from the start.
For more information about our interior or exterior doors or door accessories, give us a call at 01603 622261 and speak to a member of our expert team today, or email us at sales@doorsuppliesonline.co.uk. We look forward to hearing from you.