
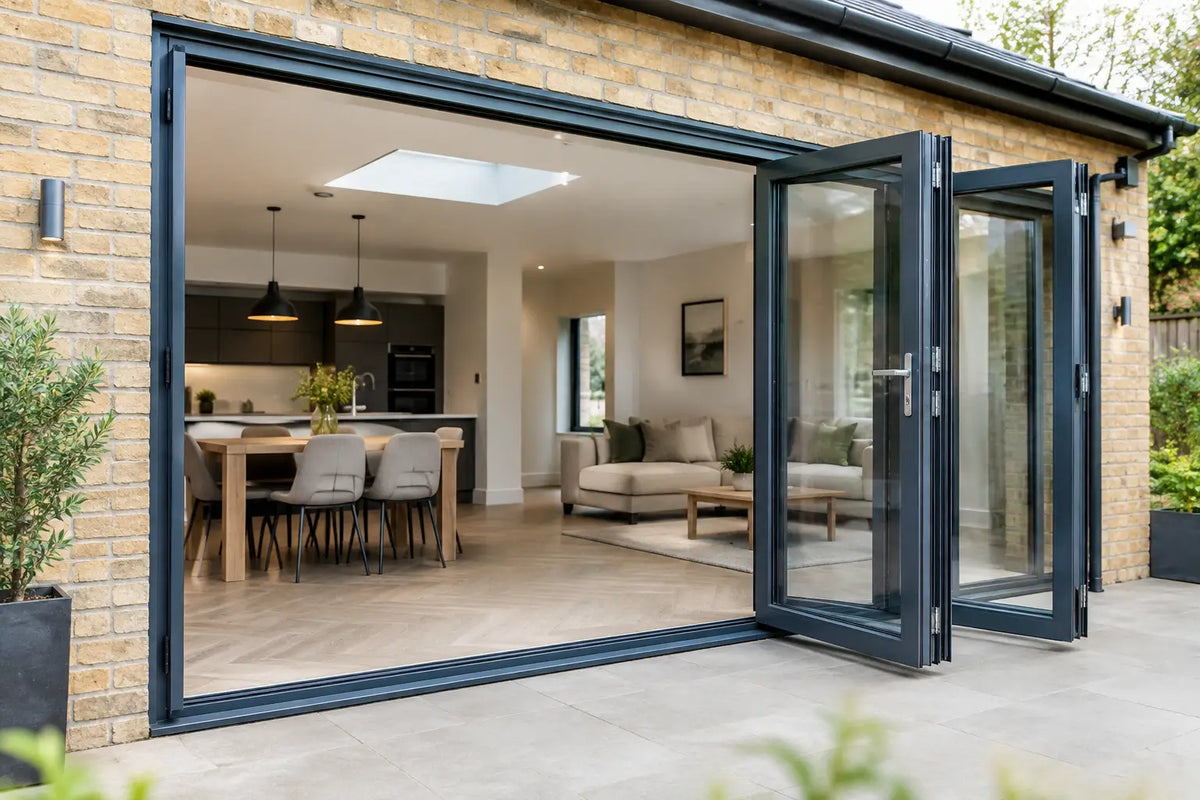
Aluminium bifold doors can transform a rear extension, kitchen diner or garden room by creating a brighter, more open connection between indoor and outdoor spaces. However, choosing the right system involves more than deciding between black, grey or white frames. This aluminium bifold door buying guide explores the key factors to consider before purchasing, including door configurations, frame finishes, threshold options, glazing, security and installation requirements.
Aluminium is a popular choice for modern bifold doors because its strength allows manufacturers to create large glazed openings with slim sightlines and minimal frame profiles. Compared with timber, aluminium also requires relatively little maintenance, making it a practical option for homeowners looking for a durable and contemporary external door solution.
However, an aluminium bifold door is more than a glazed frame. It is a moving door system that relies on accurately measured openings, suitable structural support, quality running tracks, correctly specified hardware and professional installation. The right specification helps ensure smooth operation, effective weather protection, energy efficiency and long-term reliability.
Whether you are upgrading an existing patio entrance or planning a new extension, understanding how to choose aluminium bifold doors will help you compare different systems and find a solution that suits your property, available space and budget.
Why choose aluminium bifold doors?
Aluminium bifolds suit homeowners and trade buyers looking to create a wide opening between inside and outside. When the panels are folded back, they stack to one or both sides of the aperture, leaving more of the opening clear than conventional French doors. This can be particularly useful where a patio, decking area or garden entertaining space sits directly outside.
The material also gives a crisp, contemporary appearance. Powder-coated aluminium is available in popular colours including anthracite grey, black and white, with some systems offering different colours internally and externally. It is resistant to warping, swelling and peeling, which makes it a practical choice for exposed elevations.
There are trade-offs. Aluminium bifolds generally cost more than basic uPVC alternatives, and the number of panels, glazing specification and installation requirements can increase the overall project cost. They also need a properly prepared opening. A premium door set will not compensate for an uneven sill, inadequate structural support or poor weather sealing around the frame.
Aluminium bifold door guide: start with the opening
Before comparing styles, establish the finished structural opening. This is the fully formed aperture after building work, not the space measured between unfinished blockwork or plasterboard. Your chosen door set needs appropriate fitting tolerances around the frame, so do not order to the tightest possible measurement.
A bifold door is made up of individual leaves or panels. Common arrangements include two-panel, three-panel, four-panel and six-panel systems. More panels can cover a wider aperture, but each additional panel introduces another vertical mullion when closed and adds to the stack when open. For many domestic extensions, three or four panels provide a useful balance between open views, practical operation and price.
Decide where the doors will stack
Consider the furniture layout, access route and external space before choosing how the panels fold. A three-panel configuration may open all panels towards one side, while a four-panel door can split in the middle and stack at both sides. If the doors open outwards, they preserve internal floor space but need clear patio or terrace room. Inward-opening doors suit some sheltered locations, but the folded panels will occupy part of the room.
Also check which panel provides everyday access. Most bifold systems include a traffic door, allowing you to step outside without folding back the entire set. This is a small feature with a major effect on daily use, especially for routes to bins, gardens and side passages.
Choose glazing for comfort, safety and privacy
Large areas of glass bring daylight, but they can also be a source of heat loss, solar gain and unwanted visibility. Double glazing is standard for many residential aluminium bifold doors, while triple glazing may suit projects with specific thermal targets. It is heavier, though, and not every system or panel size is designed for it. Always check the performance of the complete door set, rather than relying on the centre-pane figure for the glass alone.
Low-emissivity coatings and warm-edge spacers can help improve thermal performance. On sunny south- or west-facing elevations, solar-control glass may reduce overheating and glare. This can be worthwhile in a glass-heavy extension, although it can slightly alter the appearance of the glass and reduce solar heat entering the room during cooler months.
Safety glass should be specified where required, particularly in doors and low-level glazed areas. Toughened glass is commonly used, while laminated options can provide additional security and may be preferred where enhanced safety is required. For overlooked gardens or neighbouring boundaries, obscured glazing is available, but it will change the clear, open effect that often makes bifolds attractive.
Thresholds: access versus weather protection
The threshold is one of the most important decisions in any external bifold door specification. A standard weathered threshold is designed to provide stronger protection against wind-driven rain and is often appropriate for exposed locations. It includes a raised element, so it is not the best option where level access is a priority.
A low threshold can make the transition to a patio more comfortable and is often considered where children, older residents or wheelchair users will use the route. It requires careful detailing of the external ground level, drainage and weather exposure. A low threshold should not be treated as a universal upgrade. On a coastal, elevated or highly exposed rear elevation, the more weather-resistant option may be the sensible choice.
The finished patio level is equally important. External paving should sit below the threshold detail and fall away from the building to direct surface water away. If the patio is installed too high, water management and door operation can be compromised.
Security and building requirements
For a ground-floor external opening, look beyond the appearance of the handles. A well-specified aluminium bifold door should include multi-point locking, secure hinges and quality cylinders or handles appropriate to the system. Laminated glazing and anti-lift features can add reassurance, particularly on easily accessible rear and side elevations.
If your project needs a particular security standard, establish this before ordering. Some developments, insurance requirements and specification-led projects may call for doors tested to PAS 24 or another stated standard. The complete configuration matters: frame, glass, lock, hardware and installation must all align with the required certification.
Replacement doors and new extensions can also be subject to Building Regulations requirements around thermal performance, safety glazing, ventilation and means of escape. Requirements vary by project, so confirm what applies with your installer, building control body or project designer. For an extension, the position of the doors within the wider thermal envelope and ventilation strategy should be considered early, rather than after the opening has been built.
Frame colour, sightlines and hardware
Anthracite grey and black remain popular choices for modern extensions, particularly alongside aluminium windows, roof lanterns and sliding doors. White can be a cleaner fit for lighter interiors or traditional properties, while dual-colour finishes allow a different external and internal scheme. Ask to see a colour sample where possible. Screen images do not always show the exact depth or texture of a powder-coated finish.
Slimmer frames increase the glazed area, but sightlines are not the only consideration. The door system must be suitable for the panel dimensions, glass weight and exposure of the installation. A larger panel may look impressive in a drawing but feel heavier to operate or demand a more substantial system.
Hardware should be chosen as part of the overall look. Handle colour, hinge finish and visible track details can complement black ironmongery, brushed stainless steel fittings or a more understated scheme. Check the handle projection and position too, especially where blinds, curtains or nearby walls could restrict movement.
Installation: where performance is won or lost
Aluminium bifold doors need a level, square and adequately supported opening. The head above the frame must carry the relevant load independently. Doors should not be expected to support brickwork, a steel beam or the structure of an extension above.
During fitting, the installer needs to set the frame accurately, pack and fix it correctly, and seal the perimeter using suitable products for the wall construction. The panels then need adjustment so they fold, lock and meet evenly. Poor alignment can lead to stiff operation, uneven gaps, draughts and premature wear on the running gear.
For a renovation, check the condition of the existing sill and surrounding masonry before ordering. For new-build and extension work, agree the finished floor level, plaster depth, external paving height and drainage layout with all trades. These details prevent expensive alterations once the door set arrives.
A practical specification checklist
Before placing an order, confirm the following details with your supplier and installer:
- Finished structural opening width and height, measured accurately in several places.
- Number of panels, folding direction, opening direction and location of the traffic door.
- Frame colour inside and out, glazing type, handle finish and any optional blinds or screens.
- Threshold type, finished internal floor level, external paving level and drainage provision.
- Required thermal performance, safety glazing and any security or Building Regulations requirements.
- Whether supply, delivery, installation, removal of existing doors and disposal are included in the quotation.
Door Supplies Online can help make the product-selection stage more straightforward, but the final door specification should always match the site survey and installation plan. Giving your supplier complete measurements and configuration details reduces the risk of ordering a door that is technically correct on paper but unsuitable for the opening.
An aluminium bifold door should feel easy to use every day, not just look impressive when fully folded back. Give equal attention to the traffic door, threshold, glazing and fitting details, and you will be far more likely to get an opening that works well through every season.
For more information about our interior or exterior doors or door accessories, give us a call at 01603 622261 and speak to a member of our expert team today, or email us at sales@doorsuppliesonline.co.uk. We look forward to hearing from you.