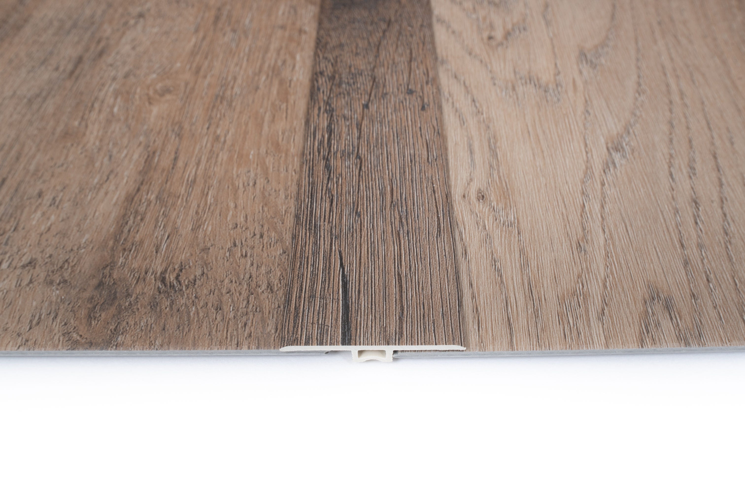
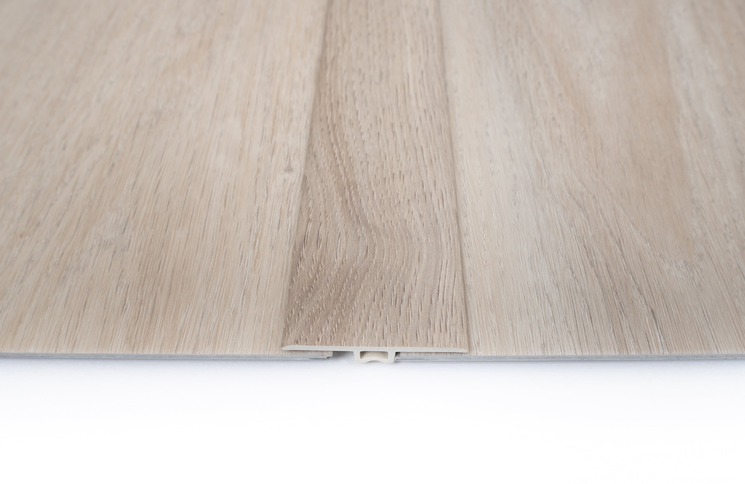
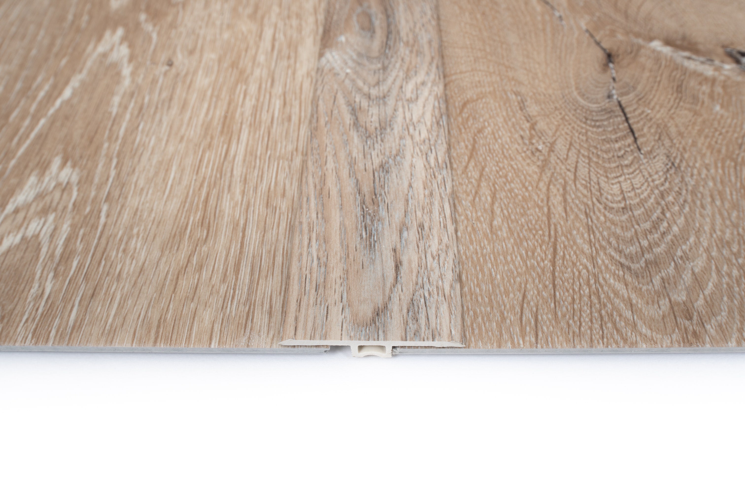
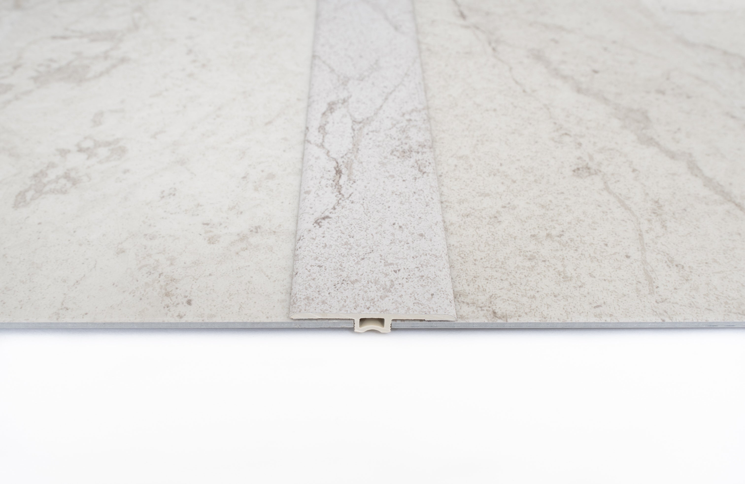
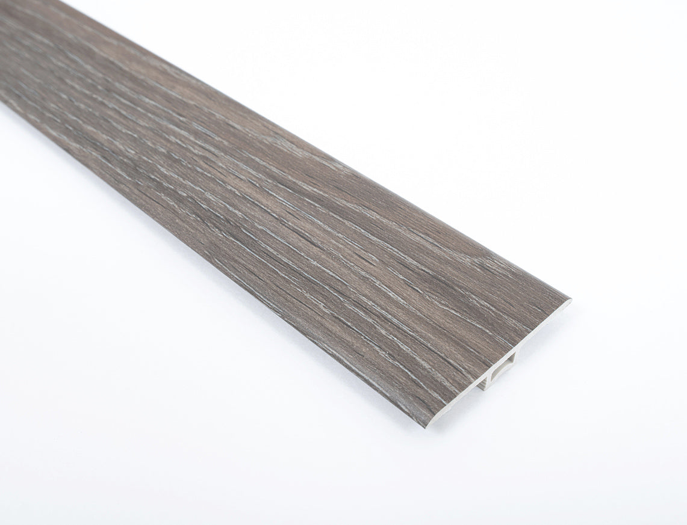
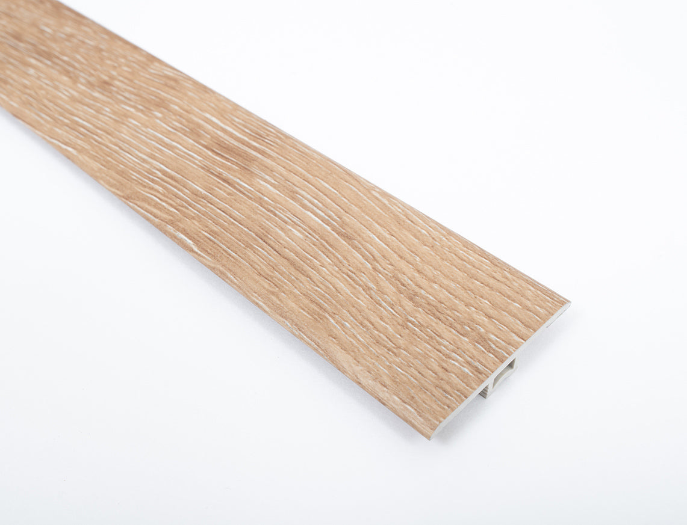
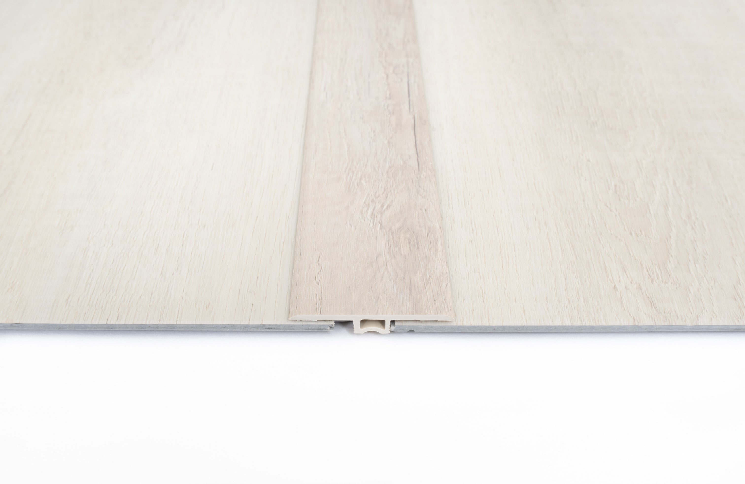
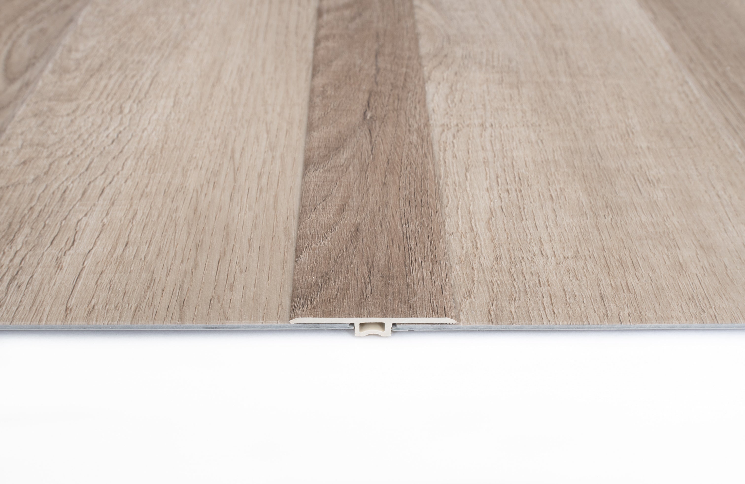
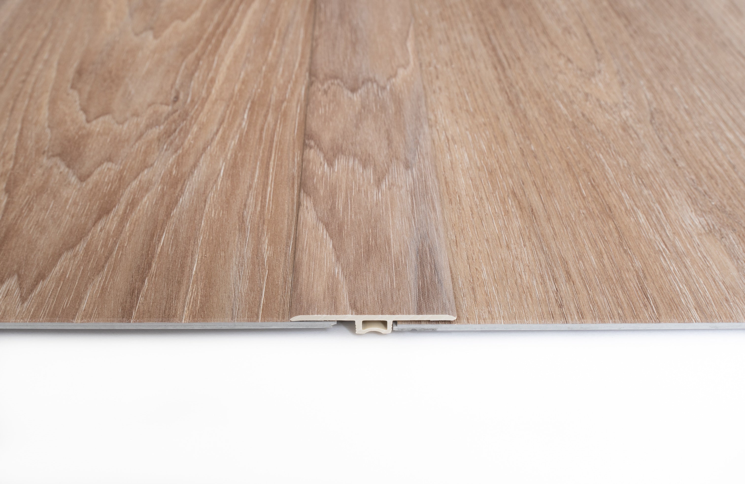
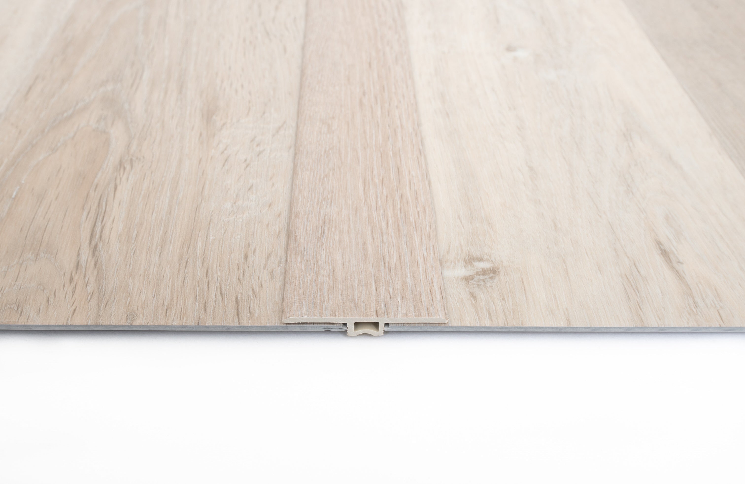
Wherever your floor meets something else, it needs finishing. A doorway into another room, a transition onto tile or carpet, or an exposed edge at the top of a step all need a profile to cover the join and protect the edge.
Three shapes cover almost every situation: T-profiles for two floors at the same height, ramp profiles where one surface sits lower, and end profiles where a floor simply stops.
Colour-matched to our solid oak, laminate and vinyl ranges, so the transition reads as deliberate rather than an afterthought. Next-day delivery.
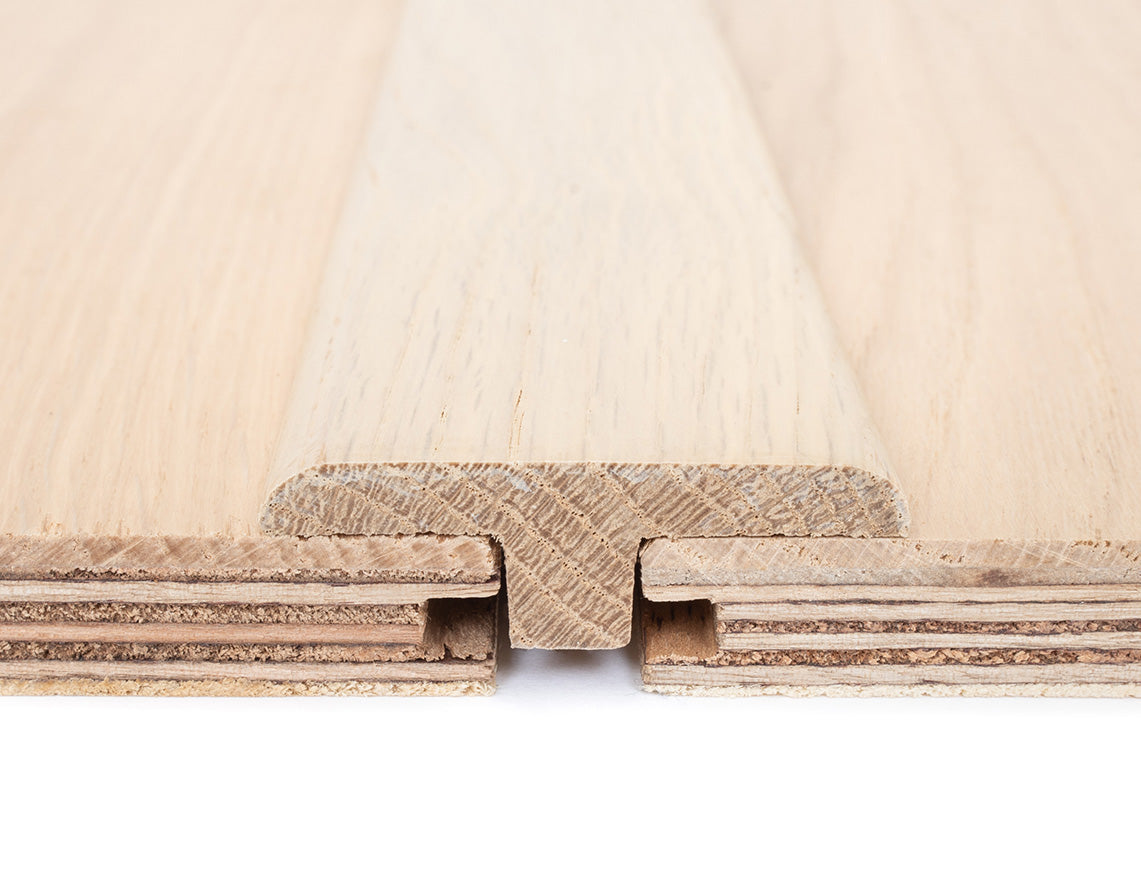
Two floors of the same height meet, usually a doorway
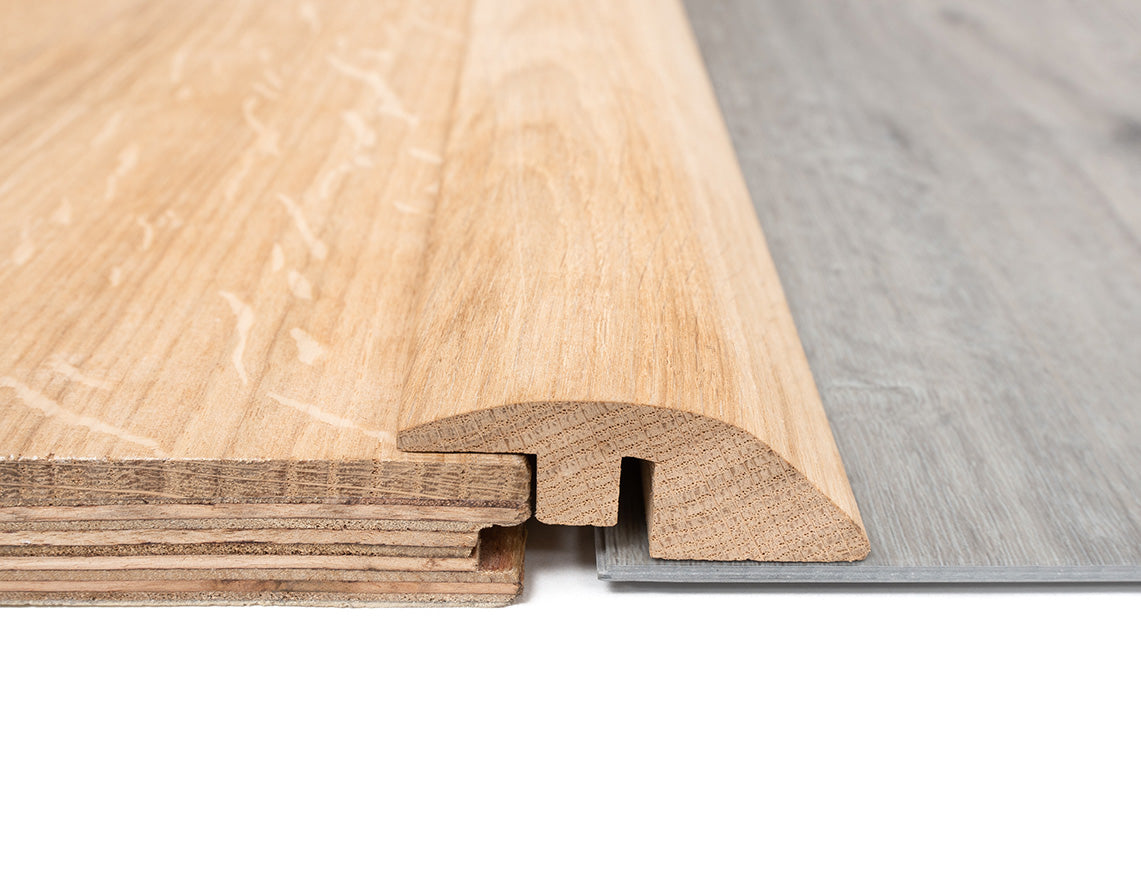
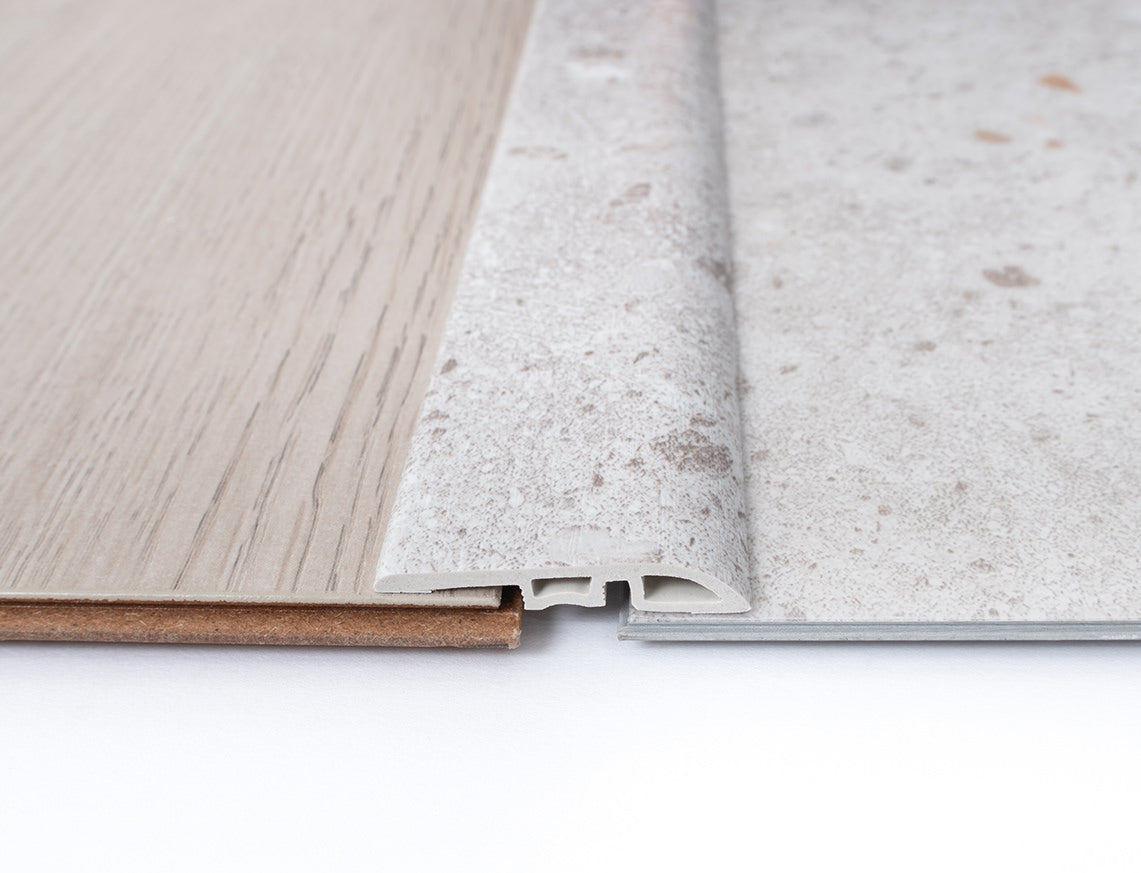
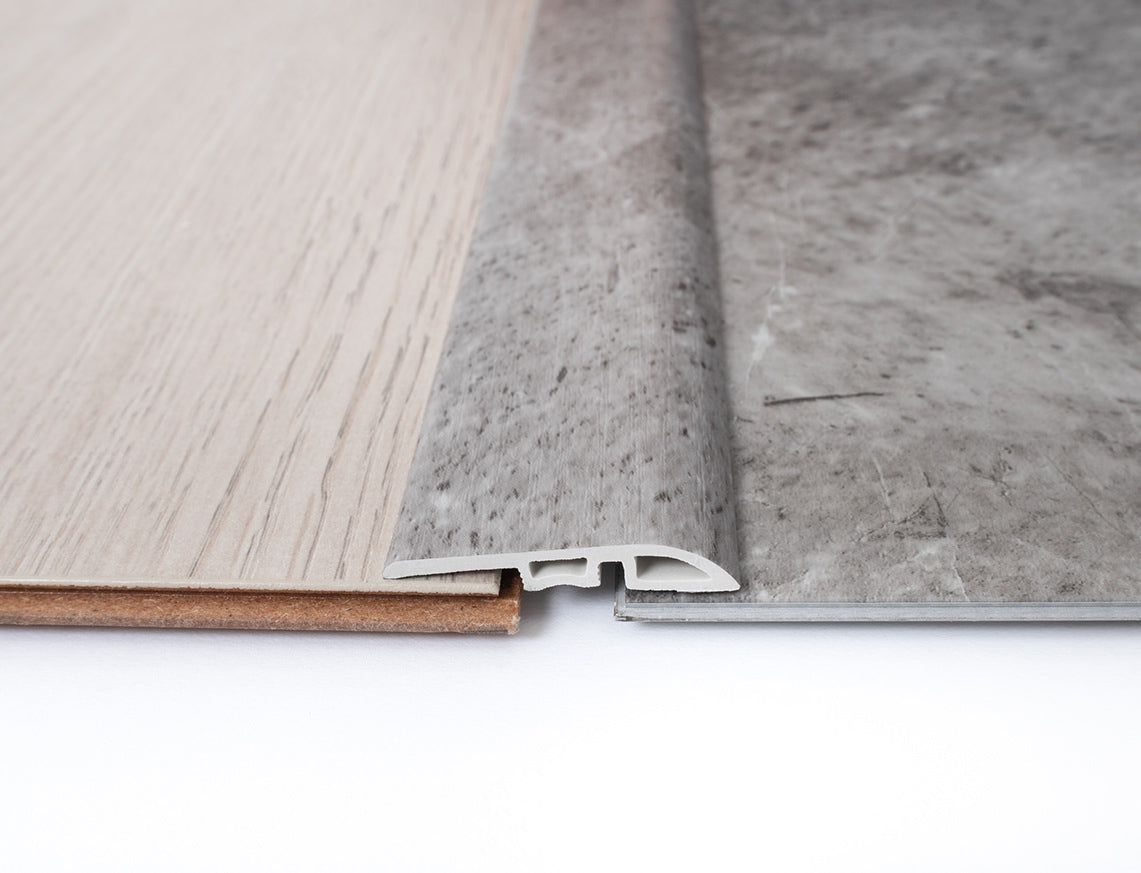
Ramp profile
Your floor meets a lower surface such as tile or carpet
End profile
The floor stops at an exposed edge
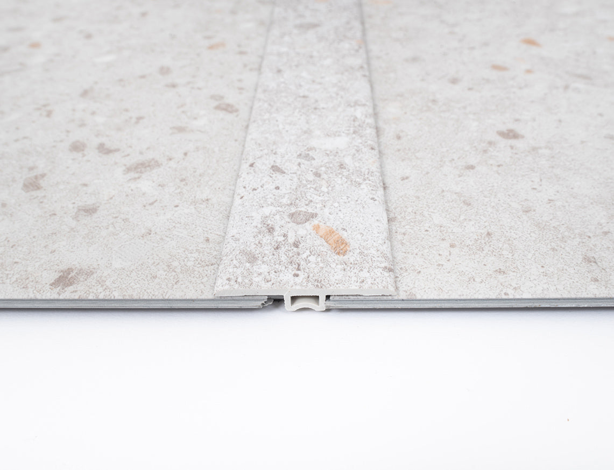
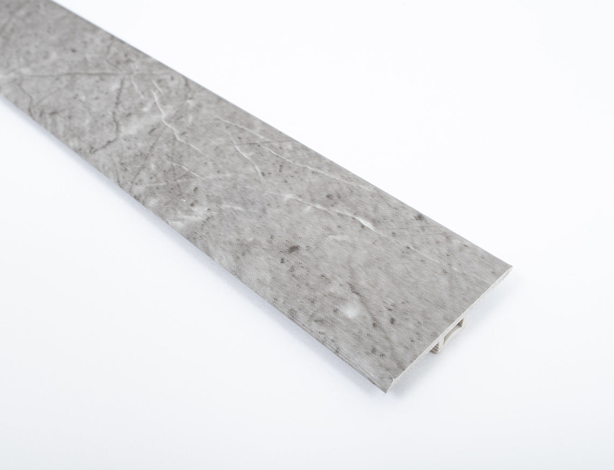
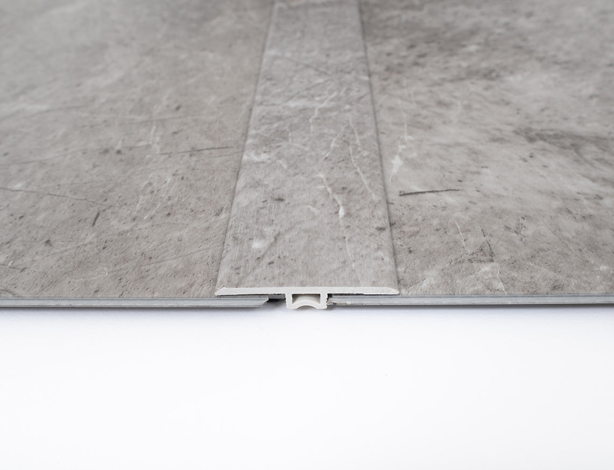
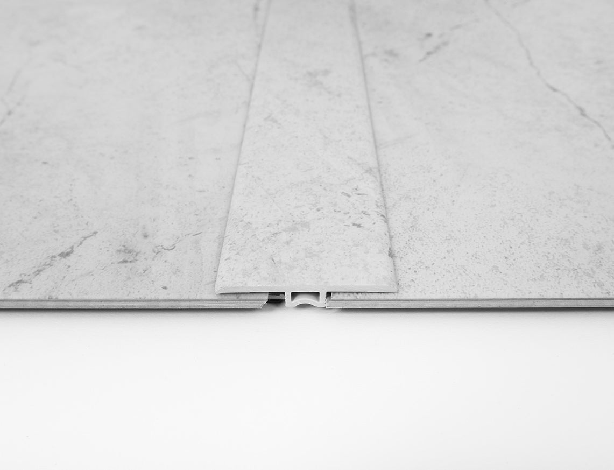
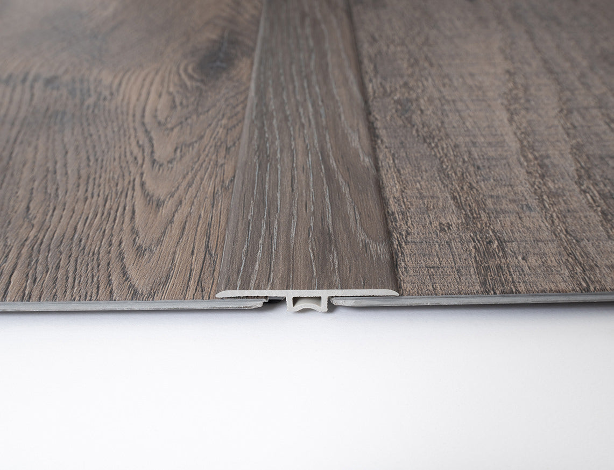
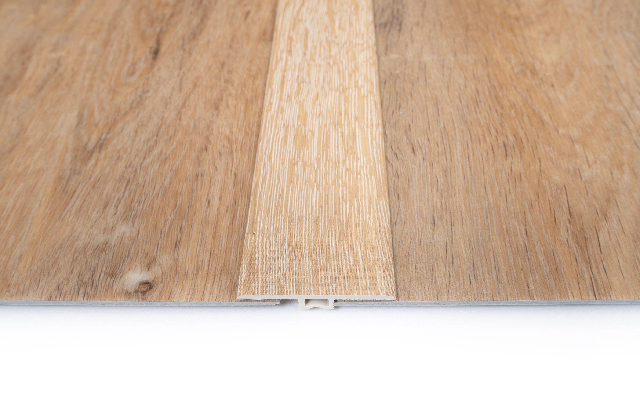
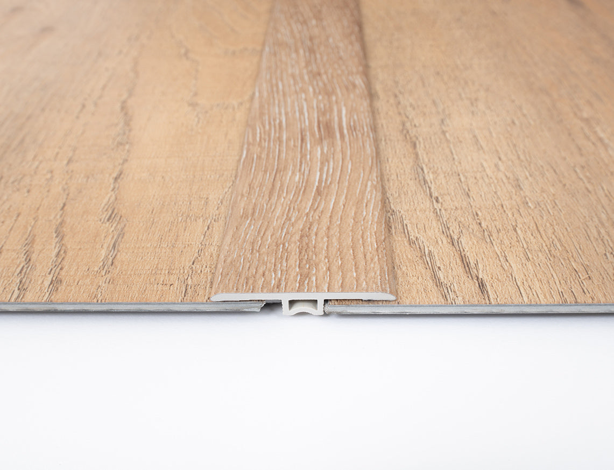
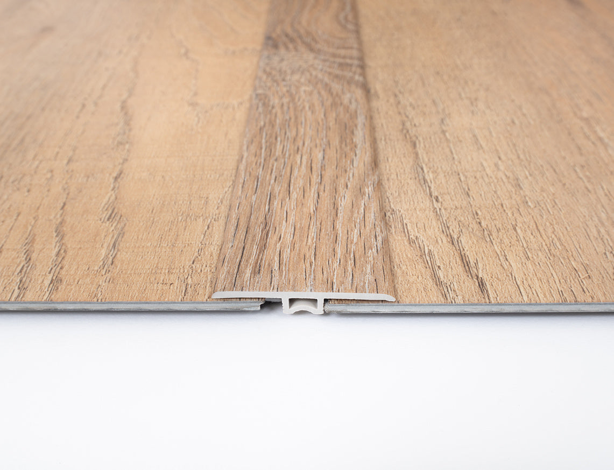
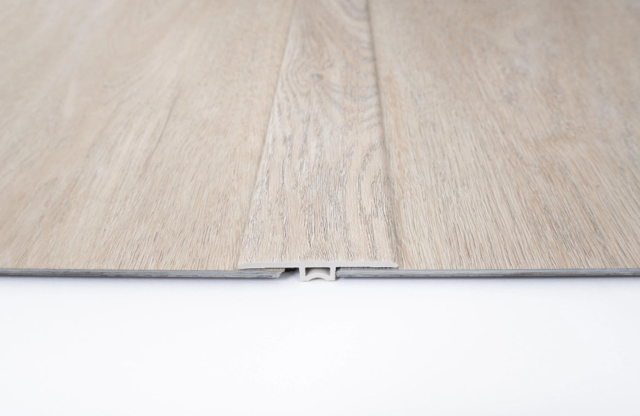
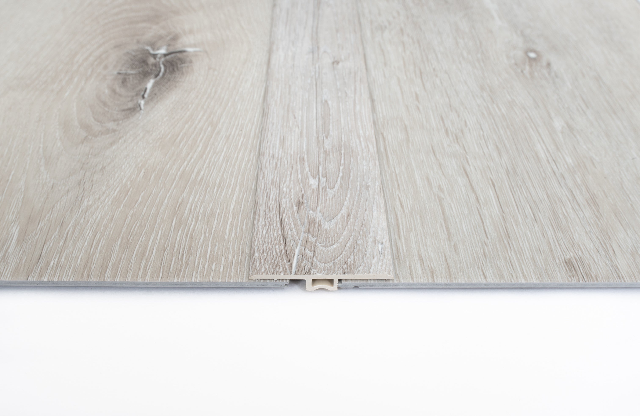
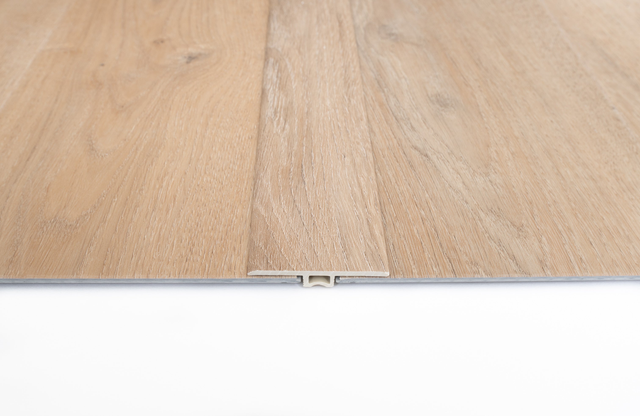
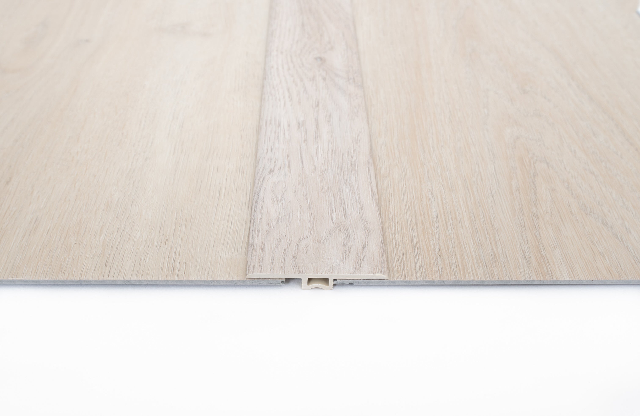
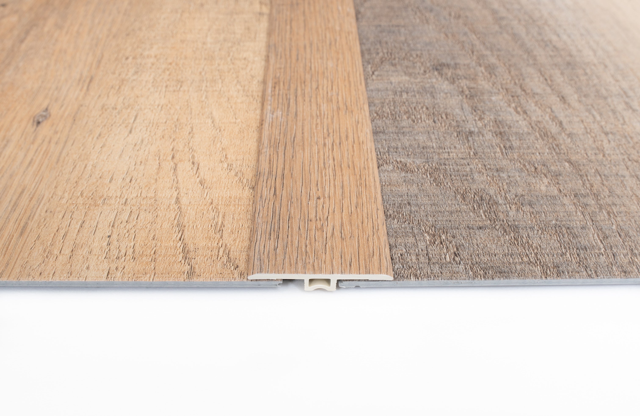
T-profile
Named for its cross-section. The stem sits down into the gap between the two floors and the top spans across, hiding the expansion gap on both sides. The most common profile in a house, since most doorways join two floors of the same height.
Ramp profile
Also called a reducer. One edge sits flush with your floor and the other slopes down to meet a lower surface, giving a gentle transition rather than a lip to catch a toe on. Used where a wood or laminate floor meets tile, vinyl sheet or carpet.
End profile
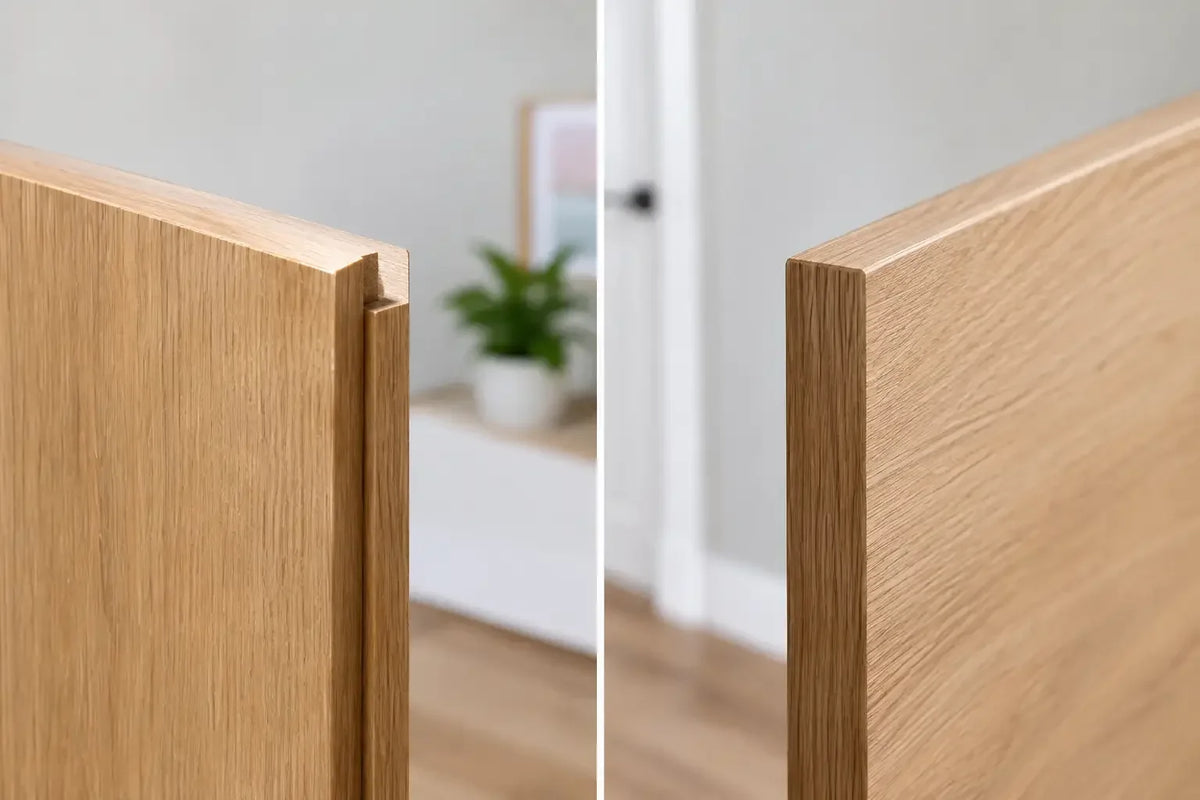
For an edge with nothing beyond it, such as a doorway into a room with no floor covering, or where the floor meets a patio door threshold. Covers the exposed edge and the expansion gap in one piece.
Profiles are floor-type specific
A profile for solid or engineered wood is a different height and section from one made for laminate or LVT, because the floors themselves are different thicknesses. Check which floor type the profile suits before ordering.
Matching the finish
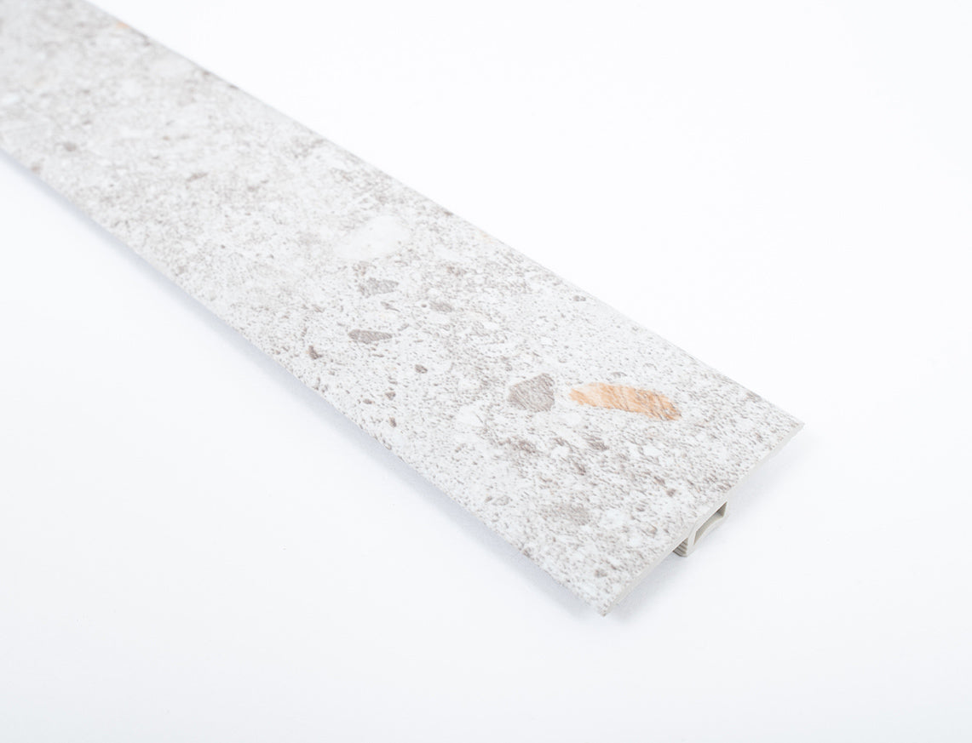
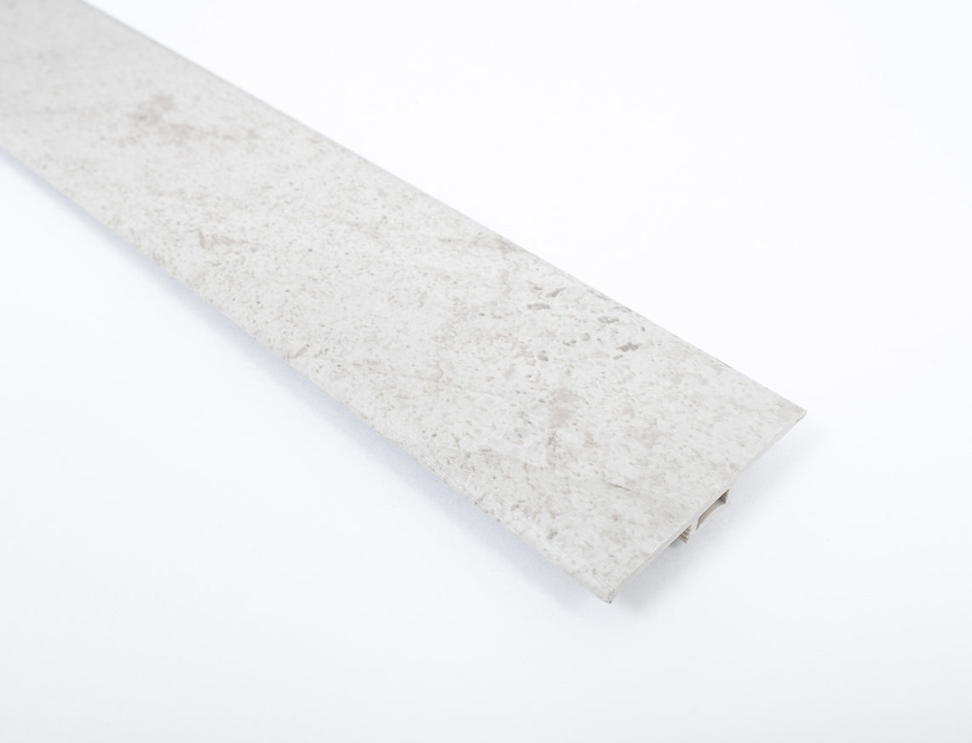
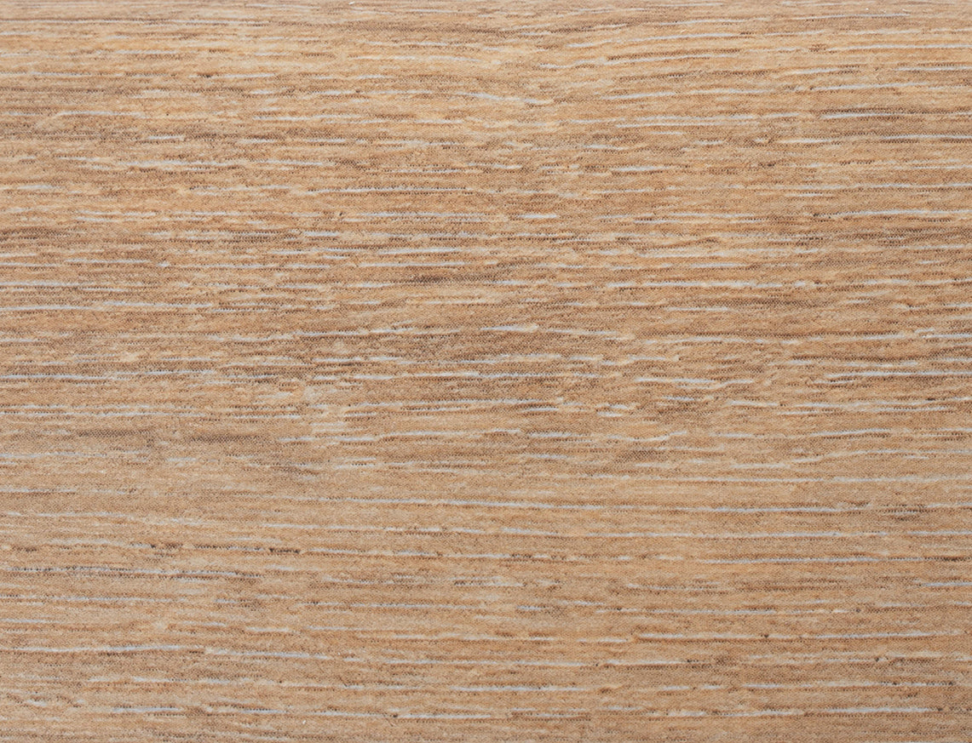
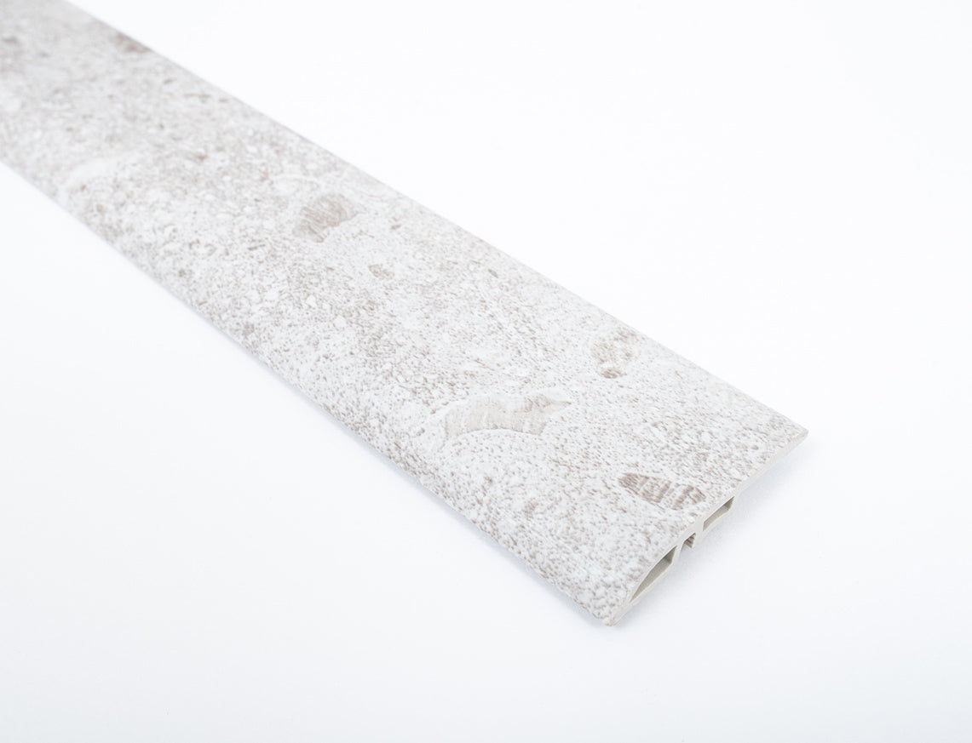
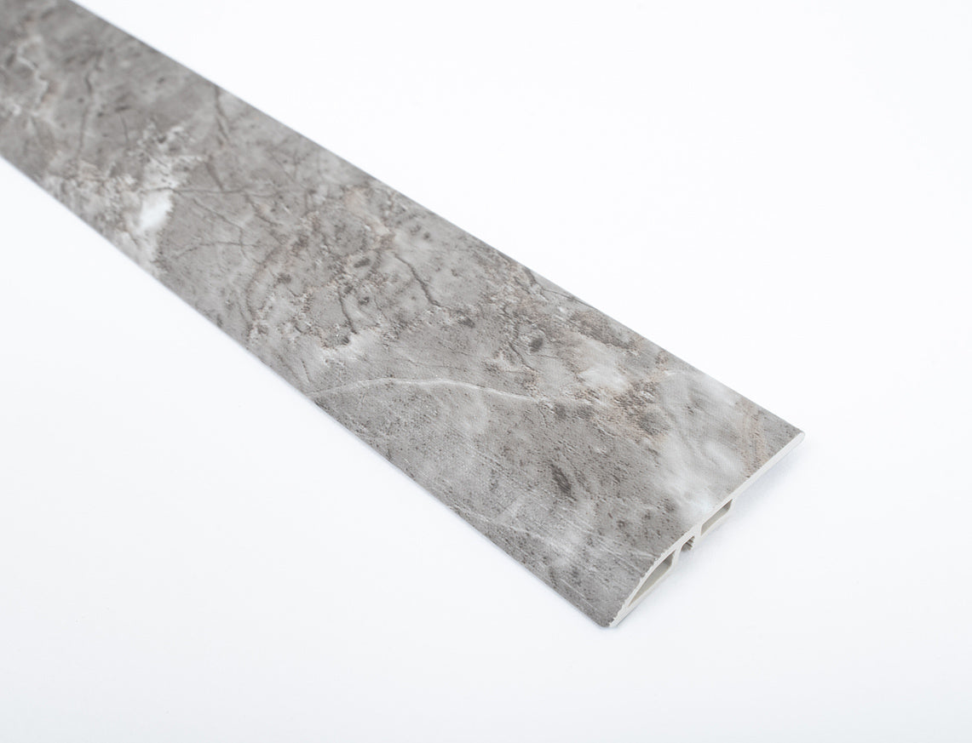
Our solid oak profiles come in the same finishes as our oak floors, so a lacquered profile sits against a lacquered floor and reads as part of it. Laminate and vinyl profiles are colour-matched to their decors.
Where two different floors meet, match the profile to whichever is more prominent, or to the room you see first from the doorway.
Fitting profiles
Fit profiles once both floors are laid, and leave the expansion gap clear underneath. The profile spans the gap; it should not fill it or fix through it into the floor on either side.
Most fix into the subfloor between the two floors, either with a track or directly. Cut to the width of the doorway with a fine-tooth saw. Our fitting guides cover expansion gaps in more detail.
How much will you need?
Count your doorways. One profile per doorway, plus one for each place the floor meets a different surface. A hallway typically needs more than any other room, since it connects to everything.
Profiles come in fixed lengths, usually longer than a standard doorway, so one length covers one opening with some to trim.
Thresholds and profiles: frequently asked questions
What is the difference between a T-profile and a ramp profile?
A T-profile joins two floors of the same height. A ramp profile slopes down to meet a lower surface such as tile or carpet.
Do I need a threshold in every doorway?
Wherever the floor stops or changes, yes. Even where the same floor continues through, the expansion gap at the doorway needs covering.
Can the floor run through a doorway without a profile?
Some fitters run a floor straight through and rely on the door frame to conceal the gap. It works in a narrow opening but leaves the floor with less room to move between rooms.
Which profile for carpet to wood?
A ramp profile, since carpet usually sits lower than a wood floor. Measure both heights before ordering.
Can I fit profiles myself?
Yes. Cut to width, fix into the subfloor between the two floors, and keep the expansion gap clear underneath.
Will the profile match my floor?
Solid oak profiles come in the same finishes as our oak floors, and laminate and vinyl profiles are colour-matched to their decors.