
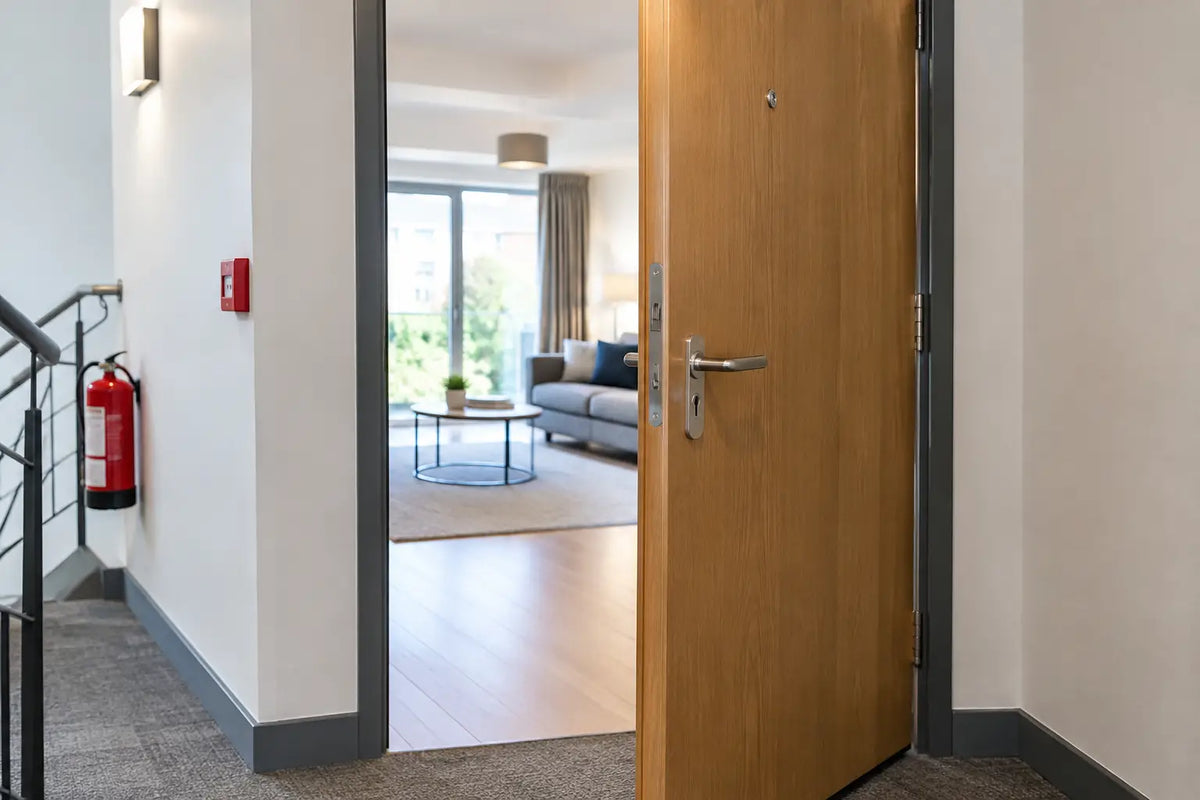
A flat entrance door plays a vital role in protecting residents from fire and smoke. In many UK blocks of flats, these doors form part of the building’s fire safety strategy, helping to prevent fire and smoke from spreading into communal areas while supporting safe evacuation and the building’s stay-put strategy where applicable. But are fire doors required in flats? In many cases, yes. However, the specific requirements depend on the door’s location, the building’s layout, its age, applicable UK fire safety regulations and the findings of a fire risk assessment.
For homeowners, landlords, property managers and contractors, understanding fire door regulations for flats is essential for maintaining safety and compliance. Not every internal door within a flat needs to be fire-rated, and choosing an FD30 fire door alone does not guarantee compliance. Effective fire protection depends on a complete, correctly specified and professionally installed fire doorset, including the frame, intumescent and smoke seals, hinges, glazing and suitable self-closing devices where required.
Are fire doors required in flats under UK rules?
In new-build blocks of flats, fire doors are commonly required at flat entrances and in communal areas that form part of the escape route. A flat entrance door will usually need to provide at least 30 minutes of fire resistance, known as FD30, and be fitted with smoke seals where required - often referred to as FD30S.
The purpose is to protect the common corridor, landing or stairwell from a fire starting inside a flat. Equally, the entrance door helps protect the people inside the flat if a fire starts in the shared area. This supports the usual ‘stay put’ policy used in many purpose-built blocks, where residents are expected to remain in their flats unless fire or smoke directly affects them, or the fire and rescue service tells them to leave.
Communal fire doors may also be needed between corridors, lobbies and protected staircases. Their required rating can be FD30 or FD60, depending on the building’s height, layout, occupancy and fire strategy.
Existing buildings are more complicated. There is no automatic requirement to replace every older door simply because it is not a modern certified fire door. However, the responsible person for the building must manage fire risk in communal parts. If a fire risk assessment identifies an unsuitable flat entrance door or communal door as a serious risk, replacement or remedial work may be required.
Where fire doors are normally needed in a block
The location of the door matters more than whether it is described as an internal or external door. In a typical flat, the following areas deserve separate consideration.
Flat entrance doors
Flat entrance doors are the most commonly specified fire doors in blocks of flats. They are usually self-closing and must close fully into the frame from any angle, without being wedged open. A compliant door might need intumescent strips, cold smoke seals, a fire-rated letterplate, viewer, hinges and latch or lock, depending on its specification.
For a replacement flat entrance door, appearance cannot be considered in isolation. A new oak, white, black or panelled finish can work perfectly well, but the complete door assembly must meet the required fire, smoke, security and acoustic performance. Some blocks also require PAS 24 security performance for flat entrance doors.
Doors in communal corridors and stairwells
Doors leading to protected stairs, shared corridors, bin stores, plant rooms and service cupboards may be fire doors. These locations can be particularly important because they protect the routes residents and firefighters may need to use.
A door to a high-risk room, such as a plant area or electrical intake cupboard, may need a higher fire rating than a standard FD30 door. Do not select a rating from a catalogue alone. The building’s fire strategy or fire risk assessment should establish what is required.
Internal doors within the flat
Internal fire doors are not universally required in every existing flat. They may, however, be specified in a new build, conversion, loft alteration or substantial refurbishment where the layout requires protected escape routes. For example, a flat with bedrooms opening onto a hallway that leads to the entrance may require fire-resisting doors to help maintain a protected route.
The requirements can differ significantly in maisonettes, duplex flats and converted properties. A builder or homeowner planning work should check with Building Control before ordering doors, frames or ironmongery.
Existing flat doors: when replacement becomes necessary
An original door may look solid and still perform poorly in a fire. Gaps around the edges, damaged panels, warped leaves, missing seals, unsuitable glazing and altered locks can all reduce performance. A door that no longer self-closes is also a major concern.
Replacement may be needed following a fire risk assessment, after damage, during planned improvement works or because a leaseholder has installed an unsuitable door. In some cases, a door can be repaired rather than replaced, but this needs a competent assessment. Filling gaps, adding a closer or attaching intumescent strips to an unknown door does not automatically turn it into a certified fire doorset.
Leaseholders should also check their lease and speak to the freeholder or managing agent before changing a flat entrance door. The door often forms part of the building fabric and fire safety system, even though it serves an individual home. Replacing it without approval can create compliance issues and may leave the owner responsible for corrective work.
Fire door checks in England
The Fire Safety (England) Regulations 2022 introduced additional duties for certain multi-occupied residential buildings in England. For buildings over 11 metres, responsible persons must use best endeavours to carry out annual checks of flat entrance doors and quarterly checks of communal fire doors.
These checks focus on practical condition and operation: whether the door closes properly, seals are intact, hinges and closers are sound, and no unauthorised alterations have compromised performance. Residents should be given relevant fire door safety information and should avoid removing or tampering with self-closing devices.
The rules and guidance can differ in Scotland, Wales and Northern Ireland, as can the standards applying to new work. For that reason, a specification for a project outside England should be checked against the applicable local building standards and the building’s own fire strategy.
What makes a flat fire door compliant?
A fire-rated door leaf is only one part of the system. The frame, seals, hinges, closer, lock, latch, glazing and any letterplate or threshold detail must be compatible with the tested or assessed specification. A fire door that has been trimmed excessively, fitted with untested hardware or installed with oversized perimeter gaps may not deliver its stated rating.
Pre-assembled fire door sets can simplify specification because the leaf, frame and seals are supplied as a matched system. They can be a practical choice for developments and replacements where consistency, installation time and documented performance matter. For more individual projects, a door leaf and frame can also be specified, but the installer must follow the manufacturer’s fitting instructions precisely.
Look for clear fire-rating information, evidence of certification or assessment, and compatible ironmongery. FD30 is common for flat entrance applications, but it is not a universal answer. Smoke control, security, acoustic performance, finish, handing and opening size all need to match the project requirements.
Do not overlook installation and maintenance
A correctly selected fire door can fail if it is fitted badly. The door should sit squarely in the frame, close fully onto the latch, and have appropriate gaps and seals. It must not catch on flooring, be held open by a wedge or have a closer that has been disconnected because it feels inconvenient.
For landlords and managing agents, routine inspection should form part of planned maintenance. For homeowners, report damage or a faulty closer promptly, especially on a flat entrance door. Small defects can become significant when the door is needed to contain fire and smoke.
If you are replacing a flat entrance or communal fire door, start with the required performance, not the finish. Once the rating, smoke requirement, security standard and size are confirmed, you can select a practical doorset with the right style and compatible hardware. Door Supplies Online can help make that specification-led process more straightforward, whether you need an FD30 door, a flat entrance doorset or matching fire-rated ironmongery.
The safest next step is to check the building’s fire risk assessment, lease requirements and Building Control position before ordering. That little bit of clarification can prevent an expensive replacement from becoming the wrong door for the job.
For more information about our interior or exterior doors or door accessories, give us a call at 01603 622261 and speak to a member of our expert team today, or email us at sales@doorsuppliesonline.co.uk. We look forward to hearing from you.