
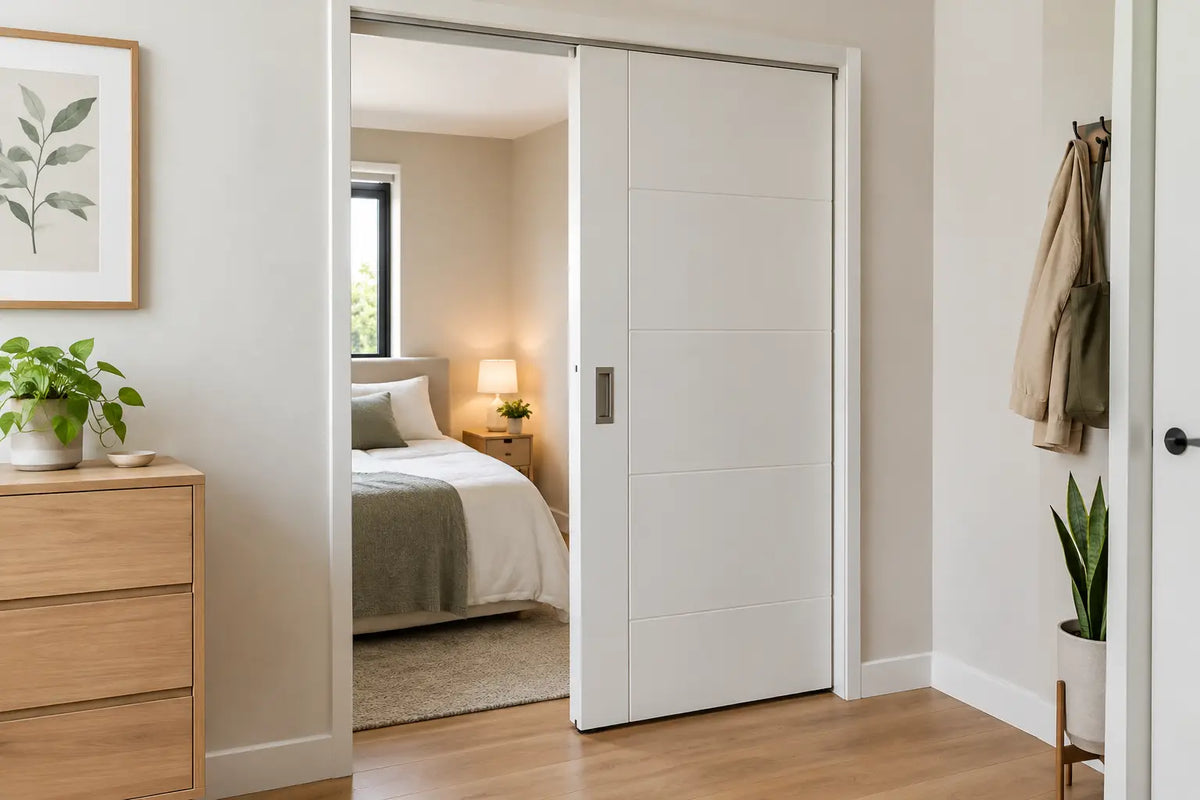
A door can take up valuable floor space every time it opens, making the right choice essential for compact interiors. The best doors for small rooms maximise usable space, improve movement and help create a brighter, more open feel in box rooms, en-suites and narrow hallways.
A traditional hinged door remains a reliable option, but its swing requires enough clearance to avoid clashing with furniture, sanitaryware or neighbouring doors. Alternatives such as sliding doors, pocket doors and bifold doors can help free up floor space, depending on the layout and available wall space. Before choosing a finish or panel design, consider how the room needs to function with the door both open and closed.
Start with the door swing
A standard internal door usually opens into the room it serves. This is often practical for privacy, especially for bedrooms and bathrooms, but it can create an awkward pinch point in compact spaces. A 762mm door leaf, for example, needs a substantial clear arc to open fully. If that arc meets a bed, wardrobe, radiator or vanity unit, the room will always feel compromised.
Changing the handing can be the simplest solution. A door that opens out into a landing or hallway may free up valuable internal floor area, provided it does not obstruct another doorway, a staircase or an escape route. For a bathroom, consider whether an outward-opening door could inconvenience people passing in the corridor. It should also be possible to open the door if somebody falls behind it.
Where a hinged door is still the best fit, select a simple design with good-quality hinges and a latch that closes cleanly. A slimmer leaf, such as a 610mm or 686mm size, can suit a cupboard, en-suite or utility room, but do not reduce the width without considering accessibility and how the room will be used. The door opening, not just the leaf size, is what matters in day-to-day use.
Pocket doors: the best doors for small rooms with no swing space
Pocket doors disappear into a purpose-built cassette inside the wall. They are one of the most effective solutions where every centimetre counts, freeing both sides of the doorway for furniture and movement. They work particularly well for en-suites, dressing rooms, utility areas, home offices and compact kitchens.
The visual benefit is just as useful as the space saving. With no door leaf projecting into the room, a small layout looks calmer and less cluttered. A single pocket door can also create a wider, more comfortable opening than a narrow hinged door, depending on the available wall width.
Pocket systems do need planning. The wall alongside the opening must accommodate the cassette and door leaf, so it cannot contain essential plumbing, electrical accessories or structural supports without suitable design work. Retrofitting one into an existing stud partition may be straightforward, while installing one into a solid wall can involve more preparation.
Choose the complete system carefully. The frame, cassette, track, door leaf and finishing details all need to work together. Soft-close mechanisms are worthwhile in bedrooms and bathrooms, where a quiet close makes the installation feel more considered. Flush or recessed handles are essential, as standard lever handles would prevent the leaf from sliding fully into the pocket.
If the opening requires fire resistance, do not assume a standard pocket system can be upgraded with an FD30 leaf. Fire doors must be supplied and installed as a tested, compatible assembly, including the correct seals, frame or cassette, hardware and certification. Fire-rated pocket door systems are available, but specification should be checked before any work begins.
Sliding doors for flexible layouts
A sliding door fitted in front of the wall is often a practical alternative when a pocket door is not possible. Commonly called a sliding barn door or face-fixed sliding door, it runs along an exposed track above the opening rather than into the wall.
This arrangement keeps the floor clear and avoids the disruption of opening up a partition. It can make a feature of the hardware too, particularly with black steel tracks, oak doors or industrial-style glazed designs. In a loft conversion, small study or modern renovation, it offers a strong design-led solution.
There are trade-offs. The wall beside the doorway must remain clear when the door is open, so it cannot be used for tall storage, artwork or switches in the wrong position. Face-fixed sliding doors also do not seal as tightly as a conventional hinged door. They are less suitable where sound reduction, odour control or complete privacy is a priority, such as a main bathroom or a bedroom shared by different occupants.
For a WC, en-suite or utility space, a sliding door can still work well if privacy is managed with a quality latch and the household is comfortable with the small gaps inherent in the design. Select a track rated for the weight of the chosen door, and make sure the wall or headboard has adequate fixing strength.
Bi-fold doors for cupboards and compact openings
Bi-fold doors fold back on themselves rather than swinging through the full opening. They are particularly useful for wardrobes, airing cupboards, laundry storage and shallow cupboards where a standard door would block access to the contents.
They do take up some opening space when folded, and the hardware is more involved than a standard hinge arrangement. However, they provide much better access than a single hinged door in tight areas. For fitted storage, matching bi-fold doors to the internal doors elsewhere in the property can create a more coordinated finish.
In very narrow openings, a single folding leaf may be sufficient. Wider wardrobes may suit paired leaves, but check that the folded stack will not interfere with shelving, drawers or adjacent furniture. Good tracks, pivots and alignment are crucial, as poor installation quickly leads to doors that catch or sit unevenly.
Use glazing to make a small room feel larger
A glazed internal door does not create physical floor space, but it can significantly improve the sense of space. Borrowed light is especially valuable in dark halls, internal studies and small dining areas with limited natural daylight.
Clear glass gives the brightest result, while reeded, frosted or obscure glazing retains privacy. A glazed door to a home office can make a compact workspace feel connected to the rest of the home without losing separation. In a hallway, a white primed or oak glazed door can reduce the closed-in feel created by several solid doors along one wall.
Consider the practical side before choosing full glazing. Bedrooms, bathrooms and utility rooms usually need obscured glass or a solid leaf. Families with young children may also prefer toughened safety glass where appropriate. For fire-rated locations, glazing must be part of a certified fire door specification rather than added to a standard leaf.
Choose a finish that reduces visual weight
Door style can make a compact room feel heavier or lighter. White primed doors blend neatly with pale walls and are a practical choice for smaller rooms, particularly when painted in the same colour as the surrounding joinery. This creates a quieter visual line and keeps attention on the room rather than the doorway.
Light oak introduces warmth without overwhelming a small space, while simple flush or Shaker-style designs suit contemporary and traditional properties alike. Black doors can look striking, especially with matching black ironmongery, but they create more contrast. They tend to work best where there is good natural light or when used selectively rather than on every door in a narrow corridor.
Avoid choosing solely by appearance. A lightweight hollow-core door may be suitable for a low-use cupboard, but a more substantial solid-core construction generally offers better feel, durability and acoustic performance for bedrooms and home offices. The right choice depends on the room, budget and expected use.
Do not overlook frames, hardware and ventilation
The smallest details affect how well a door works. A bulky handle can catch on nearby furniture, while a lever on rose with a compact projection can help in a restricted space. Privacy turns and emergency-release bathroom locks are sensible for en-suites and cloakrooms. For sliding and pocket doors, choose purpose-made flush pulls, edge pulls and privacy locks designed for that system.
Frames should be measured accurately before ordering. Many internal doors are supplied in standard sizes, but older UK properties often have non-standard openings, uneven walls or frames that are no longer square. Measure the width, height and thickness in several places, and allow for the frame, fitting tolerances and floor finish. A door that looks correct on paper can become expensive to alter if the opening has not been checked properly.
Ventilation may also influence the specification. Bathrooms, utility rooms and rooms with mechanical extract can require an undercut beneath the door to allow airflow. That clearance needs to be agreed before fitting, particularly where flooring has not yet been installed.
The best choice is the one that gives the room back to you. If a pocket door is feasible, it offers the cleanest space-saving result. If not, a well-specified sliding, bi-fold or carefully handed hinged door can still make a small room more practical, brighter and easier to live with.
For more information about our interior or exterior doors or door accessories, give us a call at 01603 622261 and speak to a member of our expert team today, or email us at sales@doorsuppliesonline.co.uk. We look forward to hearing from you.