
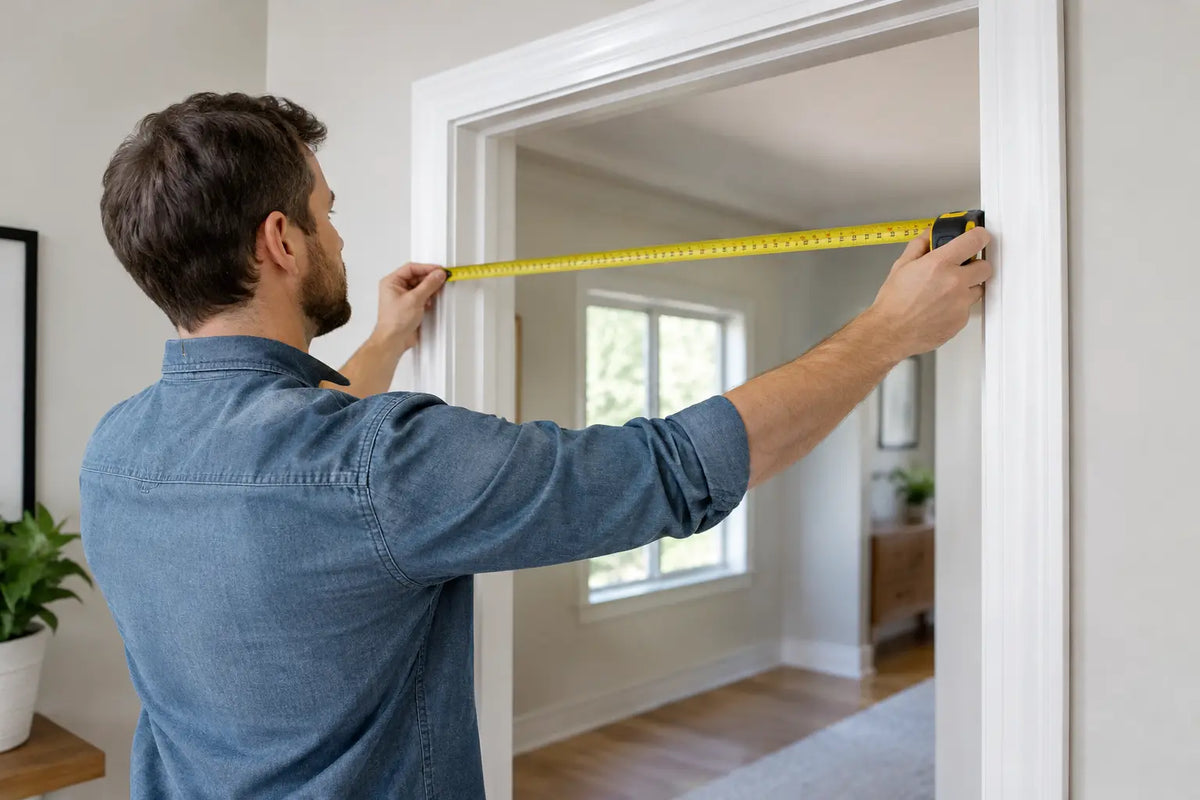
Knowing how to measure a door opening correctly helps you avoid ordering the wrong door size, unnecessary trimming and costly installation delays. Whether you are replacing an internal door, installing a new frame or specifying a complete fire doorset, accurate measurements ensure the right fit.
The key is to identify exactly what you need to measure. The door leaf, existing door frame and structural opening are three different measurements, and each determines the size of the product you need. Never assume the size of your existing door matches the opening dimensions. Taking accurate measurements at the start makes choosing the right door and frame much easier.
Start by identifying what you are replacing
If the existing frame is sound, square and securely fixed, you may only need a replacement door leaf. Measure the old door itself - its width, height and thickness - rather than the gap around it. Take measurements in millimetres and check the door in several places, particularly on older properties where floors and frames may have moved over time.
If the frame is damaged, unsuitable for the new door, or you are changing the handing, you will normally be measuring for a new frame or a pre-assembled door set. In that case, measure the structural opening: the clear gap in the wall after the old frame, linings and architraves have been removed where necessary.
This distinction matters with fire doors. An FD30 or FD60 door leaf must work with a compatible frame, seals, hinges and closing arrangement. Replacing a fire door leaf with a different size or specification is not simply a joinery decision. Where fire-resisting performance is required, check the door’s certification and the manufacturer’s installation instructions, or specify a tested doorset.
How to measure a door opening accurately
For a structural opening, measure the width between the masonry, studwork or finished reveals at three points: near the top, in the middle and near the bottom. Use the smallest measurement when selecting a frame or doorset. This prevents a frame that fits at the top but will not enter the opening lower down.
Measure the height in at least two places, from the finished floor level to the underside of the lintel or head of the opening. Again, work to the smallest figure. If flooring is not yet installed, allow for its final thickness, including underlay, tiles, engineered wood or carpet. A door that clears a bare subfloor may scrape once the finish is fitted.
Finally, measure the wall thickness. Take this from the finished face on one side of the wall to the finished face on the other, including plasterboard, plaster, tiling or other wall finishes. This dimension determines the correct frame depth and whether a standard lining will suit the wall without excessive packing or extensions.
Record four pieces of information:
- smallest opening width
- smallest opening height
- finished wall thickness
- floor level and any change in floor finish
It is also worth checking the opening for plumb, level and square. Measure both diagonals from corner to corner. If they differ noticeably, the opening is out of square. A competent installer can often correct minor variation with packers and trim, but significant movement, uneven reveals or a sagging lintel should be resolved before ordering a made-to-measure product.
Measure in millimetres, not approximate imperial sizes
Many familiar UK door sizes are described in imperial terms, such as 2'6" or 2'9", but doors and frames are commonly supplied in metric dimensions. A nominal 2'6" internal door is generally 762mm wide, while a 2'9" door is generally 838mm. Measure the actual item rather than relying on a description from memory.
For height, a common internal door size is 1981mm, but 2040mm and 2032mm doors are also widely used. Older properties may have non-standard sizes, while external doors, fire doors and bespoke systems often have their own sizing requirements.
Allowance for frames, linings and fitting gaps
A structural opening should always be larger than the external size of the frame or lining being installed. The installer needs room to position the frame plumb and square, fix it securely, and pack the gaps appropriately. The exact allowance depends on the product, wall construction and installation method, so use the manufacturer’s stated opening size where one is provided.
As a practical rule, do not order a frame to the exact tightest size of the opening. Allowing a fitting tolerance around the frame gives the joiner room to make a proper installation. The gap is then packed, fixed and finished behind the architrave. Too little clearance can mean cutting the frame or opening; too much can leave an untidy reveal and reduce fixing strength.
Pre-assembled door sets simplify this process because the door, frame and compatible components are supplied as a coordinated unit. However, they still need the correct structural opening dimensions. Check whether the product specification refers to the door leaf size, frame size or required brickwork opening before placing an order.
Measuring an existing door for a replacement leaf
When keeping the existing frame, measure the door leaf with it closed and, ideally, also after removing it from the hinges. Take the width at the top, centre and bottom, then use the smallest dimension if the door has swollen or been planed unevenly. Measure the height on both edges and the thickness through the stile, not at a damaged corner.
Check the hinge positions too. Record the distance from the top of the door to the top of each hinge, the hinge size, and whether the door opens inwards or outwards. A new door can be cut and hung to suit, but matching existing hinge locations may reduce preparation time.
Do not forget the latch position, lock case, letterplate and glazing. On an external door, the location of multipoint locking hardware, weather seals and threshold details may make a like-for-like leaf replacement impractical. A complete external doorset is often the more reliable option when security, weather performance and finish are priorities.
Special considerations for fire doors
Fire door measurements need more than a tape measure. The permitted clearances around the leaf are controlled by the tested specification, and they work alongside intumescent strips, smoke seals, hinges, closers and the frame construction. Planing a fire door excessively, fitting unapproved ironmongery or installing it in an unsuitable lining can compromise its rating.
Before ordering, identify whether the opening requires FD30 or FD60 protection and whether smoke control is needed. Check the certification label or plug on an existing door if present, but do not assume an old painted door is compliant because it feels heavy. For flats, communal areas, commercial settings and higher-risk refurbishment work, a correctly specified fire doorset can remove uncertainty over component compatibility.
Pocket doors, sliding doors and double doors
Pocket door openings are measured differently because the wall must accommodate both the visible opening and the door leaf when it slides into the pocket. The structural width required is substantially greater than the clear opening, and the system specification should be followed exactly. Consider finished wall thickness, studwork, services and whether the selected door weight is within the pocket kit’s limit.
For sliding doors on an exposed track, measure the opening width and height, then allow enough wall space beside the opening for the leaf to travel fully clear. For bi-folding or French door arrangements, measure each leaf and the full frame opening, while allowing for the meeting stile, hinges and threshold.
If you are changing from a single door to double doors, do not simply divide the current opening in half. The new frame, centre meeting details, floor finish and the clear passage required all affect the final specification.
Common measuring mistakes to avoid
The most frequent mistake is measuring the widest point of an uneven opening. Always base the order on the smallest width and height. Another is measuring before final floor finishes are known, then discovering the door has no clearance once flooring is laid.
It is equally risky to measure over architrave, skirting or a damaged frame when the plan is to replace it. These are finish details, not the structural opening. Take clear photographs of the opening, the reveals, the floor and any existing hardware while recording dimensions. They are useful when checking specifications with a supplier or installer.
Where a door is bespoke, glazed, fire rated or part of a pre-assembled set, confirm every measurement before manufacture or dispatch. Door Supplies Online can help you compare the opening dimensions with the relevant product information, but the final site measurement should always be taken carefully by the person responsible for fitting.
A well-measured opening gives you more choice, cleaner fitting and fewer last-minute alterations. Take the measurements twice, account for the finished floor, and choose the door, frame or doorset around the opening you actually have - not the one you expect to find.
For more information about our interior or exterior doors or door accessories, give us a call at 01603 622261 and speak to a member of our expert team today, or email us at sales@doorsuppliesonline.co.uk. We look forward to hearing from you.