
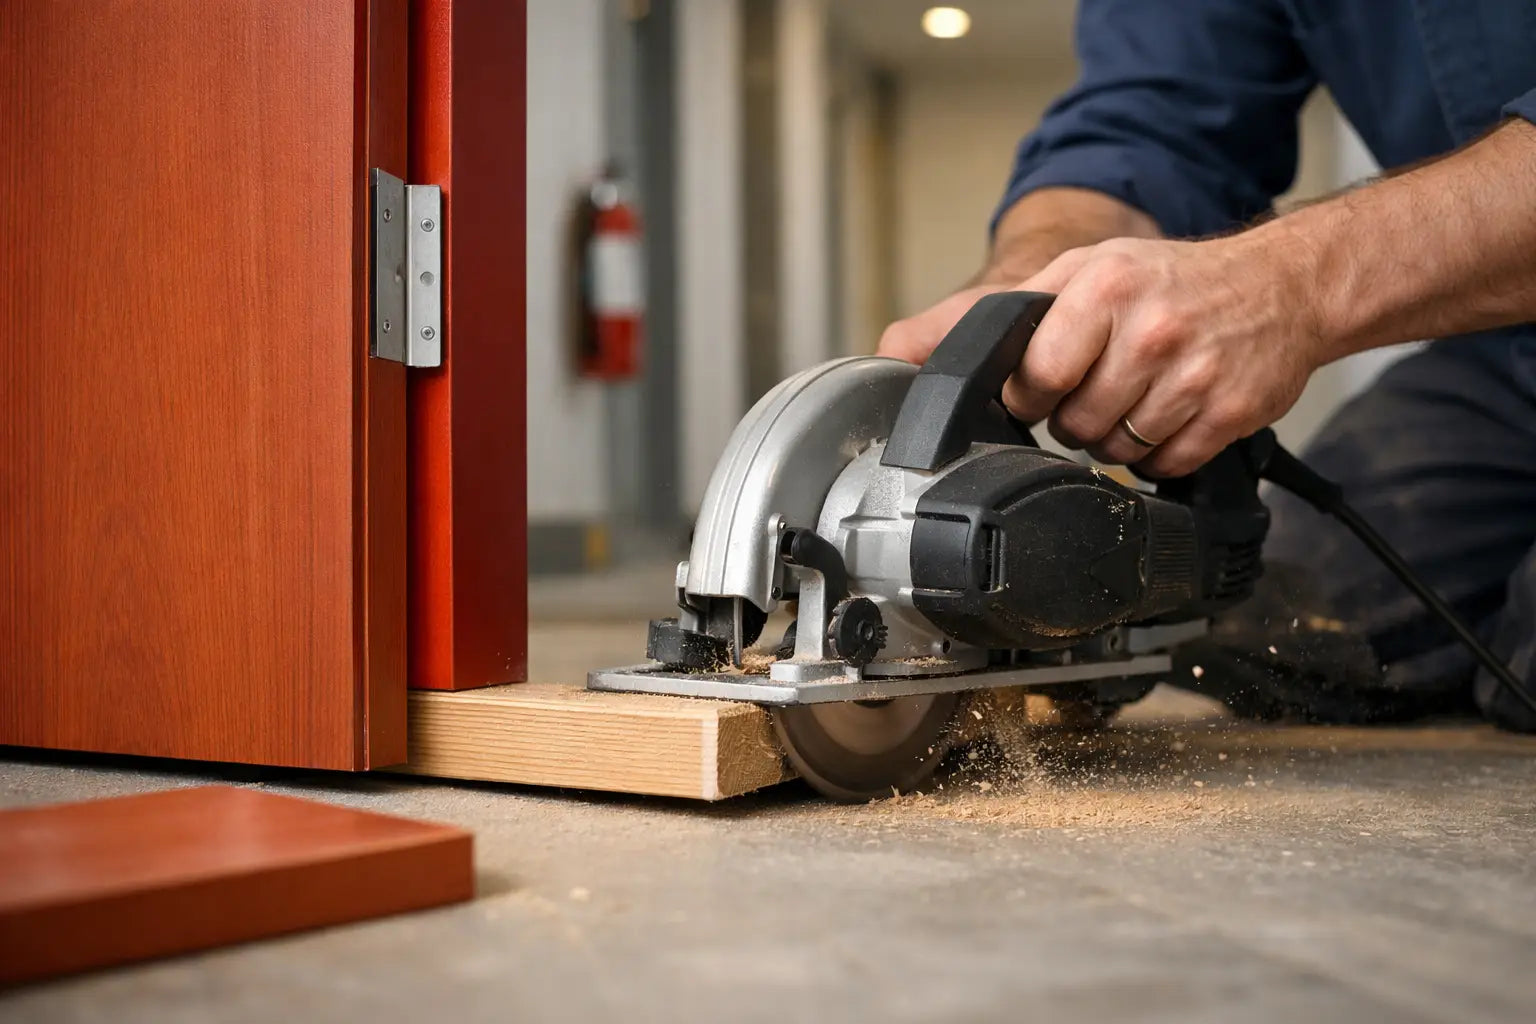
A fire door that catches on a new carpet or will not sit squarely in an existing frame can appear to have a simple joinery problem. But can fire doors be trimmed? In some cases, yes, but only when the fire door manufacturer’s certification and installation instructions permit trimming and the work can be carried out without compromising the door’s fire-resisting performance. Before cutting a fire-rated door, always check the manufacturer's requirements for the permitted amount and location of trimming. In many situations, the safer and more cost-effective solution is to correct the frame, floor level or installation rather than remove material from the fire door leaf.
A fire door is a tested and certified door assembly, not simply a heavier internal door. The door leaf, fire-resistant core, lippings, intumescent seals, hinges, frame, latch or lock and self-closing mechanism are designed to work together to provide a specified level of protection against fire and smoke. Removing too much material, trimming the wrong edge or creating excessive gaps around the door can affect the performance of the complete assembly and may invalidate the manufacturer's certification or supporting evidence.
If a fire door needs adjusting, identify the reason before reaching for a plane or saw. Check the door frame, hinges, floor covering, clearances and installation first. Where trimming is permitted, follow the manufacturer's instructions precisely and stay within the stated tolerances. If the required adjustment exceeds the permitted limits, replacing the door with a correctly sized, compatible fire-rated door may be the appropriate solution.
Understanding fire door trimming requirements before installation can prevent costly mistakes and help ensure the completed doorset continues to provide the level of fire protection for which it was tested.
Can fire doors be trimmed under UK guidance?
Fire doors can only be trimmed within the limits set out in the specific manufacturer’s fitting instructions, certification data sheet or door label. There is no single maximum allowance that applies to every FD30 or FD60 door. Some doors permit modest trimming from particular edges, while others are supplied at their final size and must not be cut at all.
Before any work begins, identify the door. Look along the top edge, hinge edge or lock edge for a plug, label or marking showing the manufacturer, fire rating and certification reference. A fire door supplied as part of a tested doorset may have different rules from a loose door leaf fitted into a compatible fire-rated frame. If the label is missing, the door cannot be confidently identified, and it should not be treated as a compliant fire door on assumption alone.
The fitting instructions should confirm four things: whether trimming is allowed, which edges may be trimmed, the total amount allowed from each edge, and whether the exposed edge needs resealing. Do not rely on a rule of thumb from a standard internal door. A few millimetres can be significant where timber lippings, intumescent seals or a tested construction are involved.
Why trimming limits vary between fire doors
The door’s lipping is one of the main reasons. Many timber fire doors have hardwood lippings around the edges, but their size and purpose differ by product. Trimming beyond the permitted amount may cut through the lipping and expose the fire-resistant core. That can reduce the door’s ability to withstand heat, affect its structural integrity and leave an unsuitable surface for hinges or locks.
The top, bottom and vertical edges are not necessarily interchangeable either. A manufacturer may allow a limited amount to be removed from the bottom to accommodate finished floor levels, while prohibiting trimming from the top or hinge edge. Doors with decorative grooves, glazed apertures, concealed closers, drop seals or factory-fitted intumescent protection need particularly close attention.
A door that has been cut down after purchase can also lose its certification if the work falls outside the tested scope. This matters most in communal areas, flats, rental properties, workplaces and commercial buildings, where the responsible person or building owner must be able to show that fire-safety provisions are properly maintained. It also matters to homeowners: a fire door is fitted to protect escape routes, not just to satisfy a building-control inspection.
Measure the opening before ordering a fire door
The best time to prevent excessive trimming is before the door is ordered. Measure the structural opening in more than one place, as older frames are often out of square. Check the width at the top, middle and bottom, then measure both diagonals. Take account of the frame, hinges, floor finish, threshold and the clearance the door requires to operate correctly.
A new carpet, underlay, engineered timber floor or tiled finish can easily change the required bottom clearance. If flooring is still to be installed, agree the finished floor height before the door is hung. Raising a door temporarily on packers and then trimming it later is not a reliable solution unless that final trim remains within the manufacturer’s stated allowance.
Where an opening is unusually narrow, low or distorted, a bespoke fire door, a suitably sized certified door leaf, or a pre-assembled fire door set may be the better specification. This avoids forcing a standard-size door into an unsuitable opening. It can also simplify the installation, particularly where the frame, seals and leaf need to work as a tested system.
The gaps around a fire door matter as much as the leaf
Trimming is often requested because the door rubs or does not close. Yet the correct solution is not always to take material off the leaf. Fire doors need controlled gaps around their perimeter so that the leaf closes freely while smoke and flames are restricted. The acceptable clearances should follow the manufacturer’s instructions and the relevant installation guidance, not a visual judgement alone.
If the gap is tight at the hinge side, check whether the frame is twisted, the hinges are poorly seated or the leaf has dropped. If it is tight at the head, the frame may be racked or the door may have been installed before the building dried out. If the door hits the floor, confirm whether the floor finish has changed and whether the permitted bottom clearance has already been used.
Oversized gaps are equally problematic. Intumescent strips expand in heat to close gaps, but they are not a remedy for poor fitting or large clearances. Smoke seals need to make effective contact where specified. A door that closes only when pushed hard, or one that springs open on its own, needs adjustment before anyone considers trimming.
When trimming may be appropriate
Where the product information expressly allows it, a small and carefully measured trim can be appropriate. This is usually a job for a competent installer familiar with fire-door work, particularly in a building where fire doors protect a shared corridor, stair enclosure or escape route.
The door should be removed, marked accurately and cut with equipment that gives a clean, square finish. The installer must retain enough material for the permitted lipping, refit the door with suitable fire-rated hinges and ensure any intumescent seals remain continuous and correctly positioned. Exposed timber edges may require sealing as directed by the manufacturer.
Once rehung, the door must close fully onto the latch from any open position, without sticking or being forced. Check the gaps, hinges, latch engagement, seals and any closer. A fire door that is correctly sized but fails to self-close is not performing its essential role.
Do not trim a fire door in these situations
Stop and seek technical advice if the manufacturer’s information is unavailable, the proposed cut exceeds the stated limit, or the door has already been trimmed and its remaining lipping cannot be confirmed. The same applies where the door includes factory-fitted glazing, a vision panel, a concealed closer, a drop seal or an unusual edge detail.
Do not trim simply to make a non-standard leaf fit an existing frame. A replacement frame, a new correctly sized leaf or a complete doorset is usually the stronger option. It protects the integrity of the fire-door assembly and can prevent repeated fitting problems caused by an old or damaged frame.
Avoid cutting a fire door after fitting locks, hinges or seals unless there is a clear plan to reinstate every component correctly. Cutting near hinge recesses can leave inadequate material for fixings. Altering the lock edge can affect latch positioning and may disrupt intumescent protection fitted around ironmongery.
Choosing the right fire-door solution
For straightforward replacements, start with a certified FD30 or FD60 door in the closest practical size and finish, then check its permitted trimming allowance before purchase. For higher-risk locations or specification-led work, a compatible frame, seals, hinges, closer and door leaf should be selected as one system.
Pre-assembled fire door sets are particularly useful where installation certainty matters. The leaf and frame arrive prepared to work together, reducing the site work needed and limiting the risk of incompatible components. They can be a sensible choice for developers, landlords and contractors managing several openings, as well as homeowners who want a more controlled installation.
Door Supplies Online supplies fire-door options across standard and specialist applications, with product details that help buyers compare rating, style, size and construction. If an opening needs an unusual amount removed, provide the finished opening measurements before ordering rather than assuming a standard door can be altered to suit.
A fire door should never be treated as a door that can simply be planed until it fits. Confirm the certification, measure the finished opening, follow the exact trimming limits and use an experienced installer where the door protects people and property. If the required alteration is outside the manufacturer’s allowance, choosing the correct door or doorset is the practical way to protect both compliance and safety.
For more information about our interior or exterior doors or door accessories, give us a call at 01603 622261 and speak to a member of our expert team today, or email us at sales@doorsuppliesonline.co.uk. We look forward to hearing from you.