
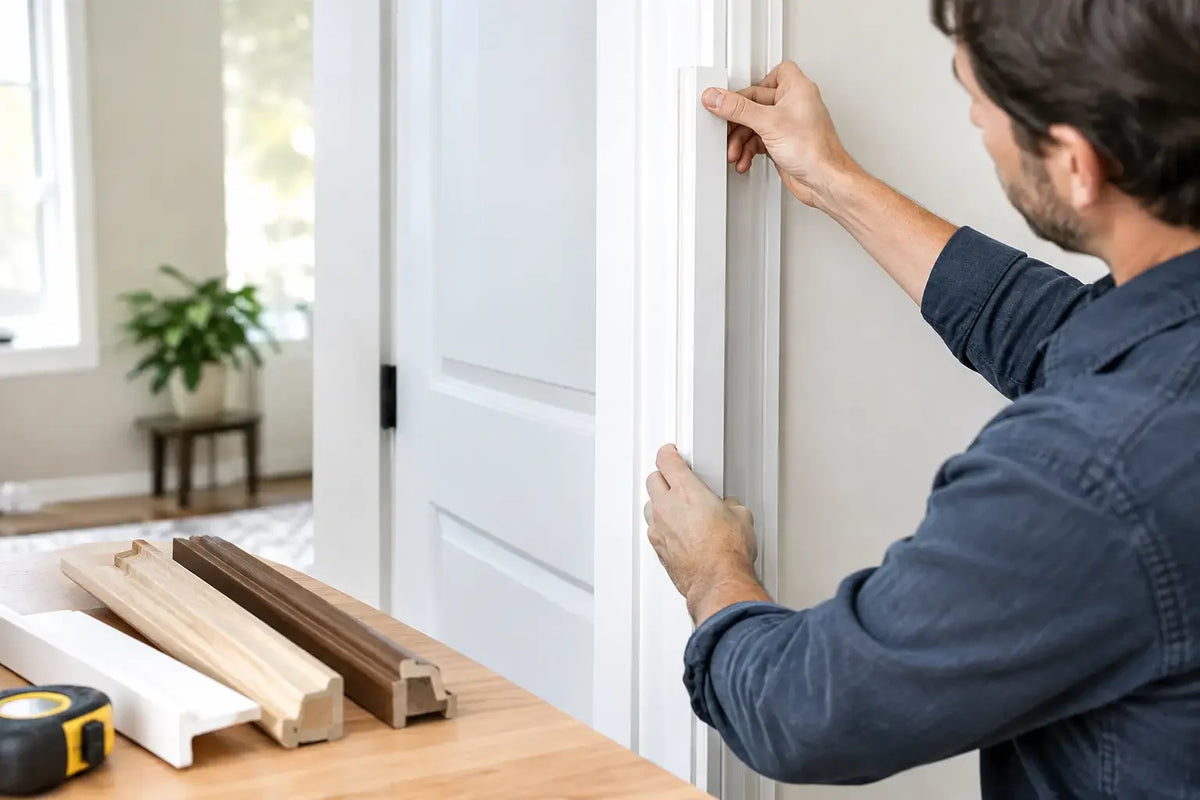
The right door can still look wrong, swing poorly or fail to close correctly if the surrounding joinery has not been properly considered. Door linings form the finished opening around an internal door, providing the fixing points for the hinges and latch while helping create a neat, stable installation. Choosing the correct door lining at the start can make fitting the door, architrave and ironmongery much easier.
So, what is a door lining? A door lining is the timber or other suitable material fitted around the inside of a doorway to create the structure into which the door is installed. It normally accommodates the hinges, latch and door stop, creating a finished opening between the door and the wall.
For replacement projects, a new lining is not always required if the existing one is sound, correctly sized and suitable for the new door. However, renovations, new stud walls, extensions and damaged or out-of-square openings may require new door linings. The correct lining depends on the wall thickness, door size, door thickness, construction and intended use, as well as any specific fire or performance requirements.
What are door linings?
A door lining is the timber framework fixed inside a structural opening. It normally consists of two vertical jambs and a head section across the top. Together, these parts form the opening into which a door is hung.
The lining should not be confused with architrave. Architrave is the decorative moulding fitted around the face of the opening to cover the gap between wall and lining. A door stop, either supplied as part of the lining or fitted separately, is the strip that the closed door rests against. On a rebated lining, that stop is formed within the timber profile itself.
In everyday conversation, the terms door frame and door lining are often used interchangeably. There is a practical distinction worth understanding. Door linings are generally used for internal doors and are built into the wall opening. External frames are more often supplied as a complete, weathered frame designed for an entrance door, often with a sill, seals and drainage details. The product names can vary, so always check exactly what is included before ordering.
Choosing the right door lining size
The key measurement is the wall thickness, including the finished wall surfaces. Measure from one finished face to the other, rather than from blockwork to blockwork or between bare studs. Plasterboard, plaster, tile backer boards and other finishes all affect the final depth required.
A lining depth that is too narrow leaves an awkward reveal that may need packing and additional trim. One that is too deep can project beyond the wall face and create extra work when fitting architrave. Adjustable or loose-stop systems can offer useful flexibility where wall depths vary, but they are not a substitute for measuring carefully.
You also need to allow for the door leaf and its clearances. A standard internal door might be 35mm or 40mm thick, while fire doors are commonly 44mm thick. The lining needs a suitable rebate to receive that door thickness, as well as enough material for secure hinge fixings. Do not assume a lining intended for a lightweight hollow-core door is appropriate for a solid-core or fire-rated leaf.
The structural opening must be large enough to accommodate the outer dimensions of the lining, fixing tolerance and packing. It is common to leave a modest gap around the outside of the lining so it can be plumbed, levelled and fixed accurately. The exact allowance depends on the opening, construction and installation method, but a joiner should never have to force a lining into place.
Standard sizes and made-to-measure options
Many internal door linings are available in standard widths and depths to suit popular door sizes and common partition walls. These are a cost-effective choice for straightforward projects, particularly where several matching openings are being fitted.
Made-to-measure linings are often worth considering for older properties, deep walls, non-standard openings or premium doors where proportions matter. They can reduce site alterations and give a neater result, though they require accurate final dimensions and may involve a longer lead time. For a one-off awkward opening, that trade-off can be worthwhile.
Timber choices for door linings
Softwood door linings remain popular because they are economical, easy to cut and straightforward to work with on site. They are particularly suitable where the lining will be painted. Good-quality, straight softwood is important, as twisting or excessive knots can make fitting difficult and affect the appearance of painted finishes.
Hardwood linings offer greater density and durability. They are often selected when a stained or clear-finished timber appearance is required, or where the door and surrounding joinery are being matched in oak or another hardwood. Hardwood costs more and needs sharper tools and more care during machining, but it gives a substantial finish in visible areas.
Engineered timber options can provide consistency and stability, especially on wider or deeper sections. The correct choice depends on the intended finish and manufacturer guidance. If the lining is to be painted, primed products can save preparation time. If it will be clear finished, confirm that the timber grade and jointing suit the look you expect.
Moisture also matters. Internal linings should be stored flat and dry before fitting, away from wet plastering or screeding work. Timber fitted before the building has dried out can shrink, move or open at joints later. In bathrooms and utility areas, good ventilation and a suitable paint system help protect the finished joinery, but a standard internal lining is not a replacement for a properly specified external or wet-area system.
Rebated, plain and door-pair linings
A single-rebated lining has one stepped recess for a single door. This is the familiar choice for most internal openings. A plain lining has no formed rebate, allowing door stops to be fitted separately. That gives more flexibility over stop position and can be useful when dealing with unusual door thicknesses, double-action arrangements or specific detailing.
For pairs of doors, a double-rebated lining may be needed. The arrangement depends on whether the doors meet in the middle, whether one leaf is active more often, and whether a meeting stile or astragal is required. French doors, folding pairs and large glazed internal doors can all need different frame details. Check the door manufacturer’s instructions before choosing the lining profile.
Pre-assembled frames and door sets can reduce the number of separate decisions. They may be particularly useful on larger developments, commercial work and fire door installations, where repeatable factory preparation can help with speed and consistency. The benefit is convenience and clearer compatibility; the limitation is that site opening sizes and handing must be confirmed before ordering.
Fire-rated door linings need a system approach
An FD30 or FD60 door is only part of a fire-resisting doorset. The lining, hinges, seals, door closer where required, glazing, latch and installation method all need to be compatible with the tested or assessed specification. A standard internal lining should not simply be assumed suitable because it is made from timber.
Fire door linings are commonly supplied in compatible sizes and materials for the required rating, with details for intumescent strips and smoke seals where specified. The grooves for seals must be correctly positioned and sized. Hinges must be fire-rated and fixed with suitable screws, while gaps around the door must be kept within the permitted tolerances.
This is not an area for mixing products based on appearance alone. In flats, communal buildings, rented property and commercial settings, the consequences of a non-compliant installation can be serious. Use the fire door and frame documentation as the starting point, and involve a competent installer where the project requires it.
Fitting details that affect the finished result
A well-fitted lining is plumb on both jambs, level across the head and square through the opening. These checks sound basic, but small errors become obvious once the door is hung. A lining that is twisted can cause uneven gaps, hinge binding and a door that drifts open or will not latch cleanly.
Fix through solid points in the wall opening using suitable packers so the frame is supported without being distorted. Check the frame repeatedly as it is fixed rather than tightening all fixings at once. Where gaps around the lining need filling, choose a method that will not bow the timber. Expanding foam can be useful in the right application, but uncontrolled expansion can push a lining out of alignment.
Fit the door after the lining is secure and allow appropriate clearances at the head, hinge side, closing side and bottom edge. Floor finishes are especially easy to overlook. If carpet, engineered wood or tile is still to be installed, allow for its final height before setting the door. It is much easier to plan this before hinges are cut and the latch is fitted.
Coordinate the lining with the complete opening
The lining is a structural and visual starting point for the rest of the doorway. Its depth affects the architrave choice, its timber and finish influence whether the opening looks traditional or contemporary, and its rebate dictates how the door closes. Matching skirting, architrave and door furniture can turn a functional installation into a considered interior detail.
For a clean modern scheme, a simple square-edged lining with contemporary architrave may suit flush or black internal doors. Period homes often benefit from deeper moulded architrave and a more traditional profile. The door itself should lead the design decision, but the lining needs to support both the style and the practical specification.
Door Supplies Online can help make the buying process easier by bringing door linings, internal doors, fire doors, frames, mouldings and ironmongery into one specialist range. Before placing an order, confirm your finished wall depth, door thickness, handing, fire requirements and whether the product is supplied with stops or requires them separately. Those few checks help ensure the lining works properly from first fix through to the final handle.