
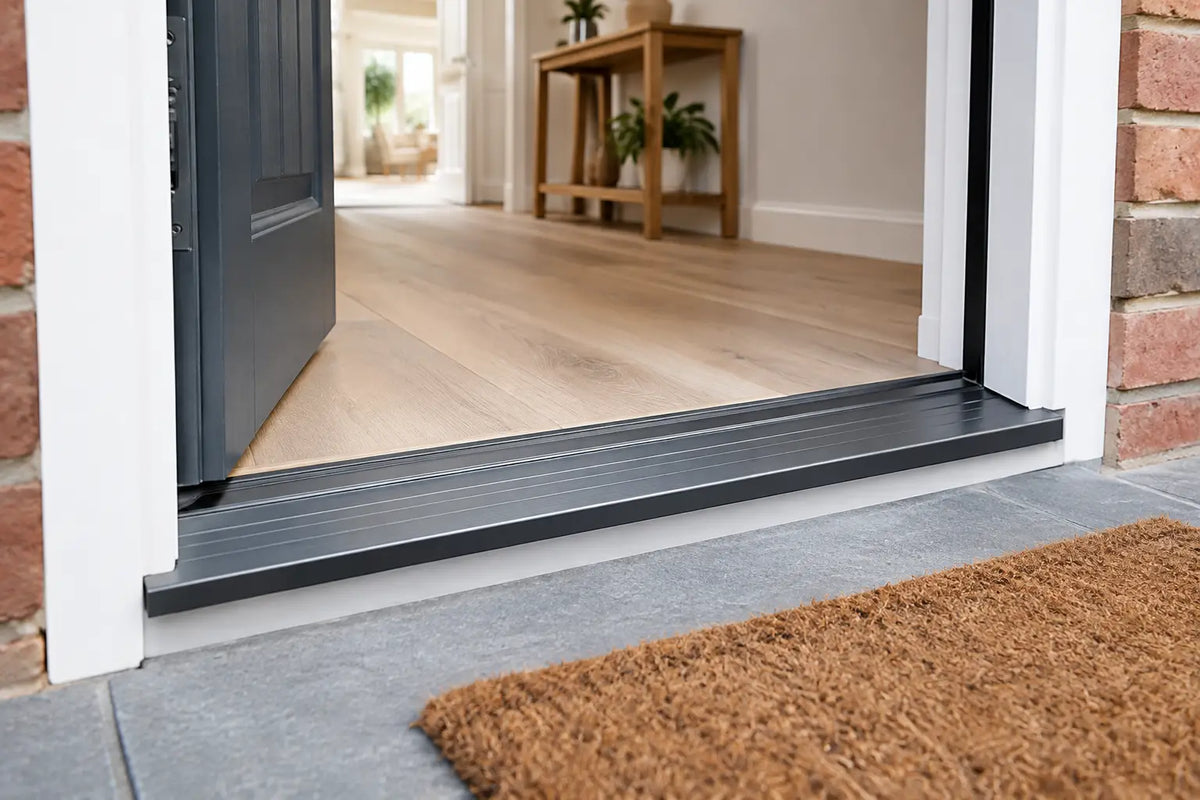
A door threshold plays an important role in preventing draughts, improving weather protection and ensuring a door opens and closes smoothly. Choosing the wrong threshold height, profile or material can create a trip hazard, allow cold air and moisture inside, or prevent the door from closing properly. This door threshold buying guide explains how to measure for the right fit, compare threshold materials and profiles, and choose the best option for internal doors, external doorways and accessible entrances. It also covers when a complete door sill and sealing system offers better performance than a threshold alone.
Start with the job the threshold must do
Before choosing a finish, decide what the threshold needs to achieve. An internal doorway may simply need a neat transition between two floor finishes. An external door threshold must manage rainwater, draughts and changes in floor level. A garage, utility or commercial entrance may also need to tolerate regular foot traffic, wheeled loads and dirt.
The door itself matters too. A hinged front door, sliding patio door, internal oak door and fire door do not use thresholds in the same way. Check the door manufacturer’s fitting instructions before adding any product that changes the clearance beneath the leaf. This is particularly relevant where fire performance, smoke control or acoustic performance is specified.
For most projects, the decision comes down to four questions: is the opening internal or external, are the finished floor levels equal, does the doorway need weather protection, and must the arrangement meet a particular fire or accessibility requirement?
Measure the opening after flooring is planned
Thresholds should be selected around finished dimensions, not an early estimate taken from a bare subfloor. Tiles, engineered wood, carpet, underlay, vinyl and entrance matting all change the final level. If one room is still being prepared, allow for the full build-up before ordering.
Measure the clear width of the doorway between the frame or lining, then measure the gap below the closed door at several points. Older properties often have floors that are not level, so the smallest clearance is the one that governs your choice. Also measure the difference in height between the two sides of the opening.
For external doors, establish where the threshold will sit in relation to the outer face of the frame, internal floor finish and external paving. A threshold that projects correctly but meets paving that is too high can allow water to bridge the drainage detail. The finished external surface should fall away from the entrance where possible.
Allow for movement and fitting tolerances
Timber floors expand and contract with changes in humidity, while metal thresholds can move slightly with temperature. Leave the manufacturer’s recommended fitting allowance and avoid fixing a profile so tightly that it bows. A straight, fully supported base gives the best result, especially with longer aluminium thresholds.
Do not rely on a threshold to correct a badly set door. If the leaf is rubbing, the hinges, frame alignment or door bottom may need attention first. Forcing a high cover strip into the opening often disguises the cause and makes operation worse.
Choosing materials for a door threshold
Material affects appearance, durability and where the threshold can be used. Matching it to the doorway is more useful than simply choosing the cheapest option.
Aluminium thresholds
Aluminium is a practical choice for external doors and busy internal transitions. It is light, stable and available in a wide range of profiles, including ramped, weathered and joint-cover designs. Satin aluminium works well with contemporary ironmongery, while anodised or powder-coated options can give a darker, more coordinated look around black or anthracite door sets.
For entrances exposed to rain, choose a purpose-made external profile with drainage channels and a compatible weather seal rather than a basic flat joining strip. Aluminium is hard-wearing, but check whether the finish is suited to the expected traffic and cleaning regime.
Timber thresholds
Oak and hardwood thresholds are popular between internal rooms because they create a warmer, more traditional transition. They can be shaped, trimmed and finished to complement oak doors, flooring and skirting. Timber is best suited to dry internal settings unless it is specifically designed, sealed and maintained for more demanding locations.
Natural timber needs sensible care. Standing water, harsh cleaning products and repeated abrasion around an entrance will shorten its life. If visual continuity matters but the doorway is exposed, a metal external threshold with a timber floor finish set neatly behind it is often the more durable arrangement.
PVC and composite profiles
PVC and composite thresholds can provide a cost-effective, low-maintenance solution for certain internal and external applications. They are often used with uPVC door systems or where a simple, easy-clean finish is required. Their limitation is aesthetic and structural: they may not suit a premium timber entrance, a heavy commercial door or a project where the profile must carry significant wear.
Brass and stainless steel details
Brass thresholds suit period properties, polished hardware schemes and high-end interior joinery. They develop a patina unless regularly polished, which some homeowners prefer and others do not. Stainless steel offers a crisp modern finish and good corrosion resistance, though it can show scratches in busy settings.
Pick the right profile, not just the right width
A threshold profile controls how people, water and the door itself move through the opening. Flat cover strips are intended to bridge modest gaps between similar floor levels. They are not a substitute for an external weather bar.
Ramped thresholds are useful where floor levels differ and a gradual transition is needed. They reduce the abrupt edge created by a square profile, making them a sensible option for homes with pushchairs, wheelchairs or regular trolley use. The available ramp length is important: a short, steep ramp may technically cover the level change but still feel awkward underfoot.
External weathered thresholds are shaped to shed water away from the door. Many work with a rebated door bottom, weather bar or compression seal to form a more effective barrier against draughts and driven rain. Buy compatible parts where the system requires them. Mixing profiles and seals from unrelated systems can leave gaps that are difficult to identify until bad weather arrives.
Where two floor finishes meet, consider movement as well as level. A floating laminate or engineered floor needs an expansion gap at its perimeter. A suitable threshold cover can conceal that gap while allowing the floor to move underneath, rather than pinning it in place.
External thresholds need a complete weather detail
The common mistake with an external threshold is treating it as a decorative strip. A properly performing entrance relies on the relationship between the frame, door bottom, seals, threshold, sub-sill and surrounding ground levels.
Look for a profile that suits the door construction and handing. Outward-opening and inward-opening doors may need different arrangements. If you are replacing an existing threshold only, inspect the lower frame and door bottom for rot, corrosion or damaged seals before fitting the new piece. Replacing the visible threshold will not cure water ingress caused by a failed seal line or incorrectly detailed paving.
Sealant should support the mechanical fixing and weather detail, not replace it. Use the appropriate fixings for the substrate, fix at the recommended centres and seal junctions carefully without blocking designed drainage paths. If the threshold has drainage channels, keep them clear after installation.
Fire doors, smoke seals and clearances
A fire door is a tested assembly, not just a fire-rated leaf. Frames, hinges, closers, intumescent strips, glazing, seals and installation all contribute to performance. Adding or changing a threshold can affect the gap beneath the door and may interfere with a smoke seal or drop seal.
Do not assume a standard threshold is suitable beneath an FD30 or FD60 door. The permitted bottom gap, threshold type and smoke-control detail must follow the door set’s test evidence and installation guidance. In some cases, a drop seal is fitted to the door bottom and works against a flat, smooth floor or an approved threshold plate. In others, a threshold seal forms part of the tested solution.
This is also where a pre-assembled fire door set can reduce risk on specification-led work. The compatible components and critical clearances are established as part of the system, rather than being selected individually on site.
Accessibility and everyday comfort
Low thresholds are desirable for many entrances, particularly where step-free access is a priority. However, a lower profile can make water management more demanding, especially on exposed elevations. The best option depends on the property, drainage provision, door system and local exposure to wind-driven rain.
For internal openings, avoid prominent edges that can catch socks, slippers or vacuum cleaners. A well-selected transition strip should sit securely, cover the expansion gap and feel unobtrusive underfoot. Consider the route through the house, not just the room being refurbished. A high threshold on the main path between kitchen and garden will be noticed far more than one at a seldom-used cupboard door.
Finishing the installation properly
Before final fixing, dry-fit the threshold with the door closed and open it through its full swing. Check for contact at the bottom corners, confirm that seals compress evenly and make sure the profile does not obstruct drainage or trap the door.
Cut ends cleanly and protect finished surfaces during fitting. Timber thresholds may need sealing on all faces, including cut ends, before installation. Metal profiles should be cut with suitable tools to prevent distortion and sharp burrs. Once fitted, keep the threshold clean and periodically remove grit from channels and seals.
A threshold is one of the last items fitted on a door project, but it should be chosen much earlier. When the floor levels, door type, weather exposure and compliance requirements are considered together, the finished doorway looks better, closes properly and stays comfortable through the seasons.
For more information about our interior or exterior doors or door accessories, give us a call at 01603 622261 and speak to a member of our expert team today, or email us at sales@doorsuppliesonline.co.uk. We look forward to hearing from you.