
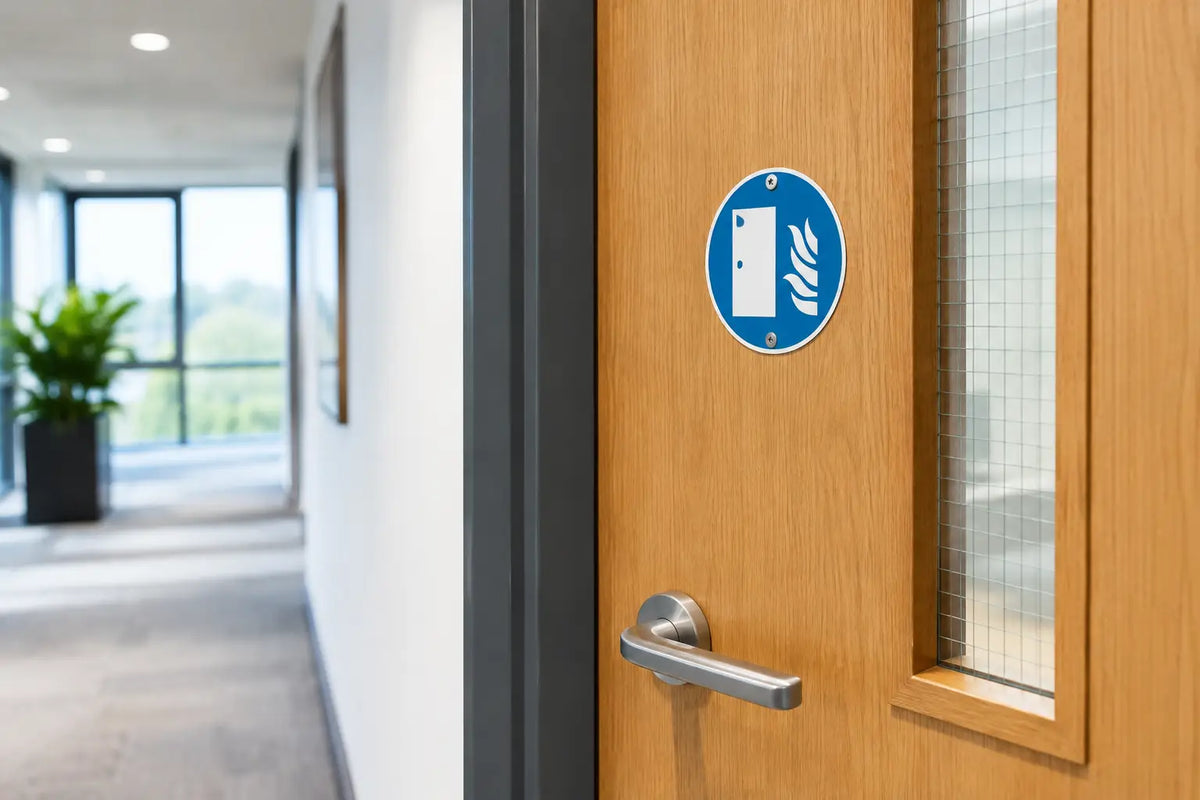
A fire door can look almost identical to an ordinary internal door once it has been painted, fitted with matching ironmongery and installed in a busy corridor. That is why understanding fire door signage requirements is so important. The correct fire door sign helps occupants, visitors and contractors understand how the door should be used and supports the wider fire safety strategy by making its purpose clear.
For landlords, Responsible Persons, developers, facilities managers and anyone specifying fire doors for commercial or multi-occupancy residential buildings, fire door signage is more than a decorative finishing detail. Appropriate signage helps communicate whether a fire door should be kept closed, kept locked where applicable, or not obstructed.
A properly specified fire door can only perform as intended when the complete installation is correctly maintained and used. A fire door that is routinely wedged open, obstructed or misunderstood may not provide the intended protection during a fire. Understanding fire door signage requirements, selecting suitable signs and positioning them correctly are therefore important parts of effective fire door management.
When are fire door signs required?
There is no single rule that says every fire door in every UK building must carry the same sign. Requirements depend on the building type, the fire risk assessment, the door's location and the approved fire strategy. In practice, signs are commonly expected on fire doors in shared and non-domestic areas, including corridors, stairwells, plant rooms, service cupboards and protected escape routes.
The Regulatory Reform (Fire Safety) Order 2005 places duties on the Responsible Person in England and Wales to provide suitable safety signage where it is needed to safeguard relevant people. Building Regulations guidance, the building's fire strategy and the fire risk assessment will shape what is appropriate. Scotland and Northern Ireland operate under different fire safety legislation, so projects there should be checked against the relevant local requirements.
The principle is straightforward: if a person needs to know that a door must remain shut, stay clear or be kept locked, the instruction should be clear, durable and visible. A fire risk assessor, building control body or fire safety professional can confirm the correct approach for a particular building.
Communal areas and commercial premises
Signs are most frequently needed where members of the public, employees, residents or visiting contractors may use the door. This includes the doors separating a communal corridor from a stair enclosure, doors to electrical intake rooms and risers, and doors on protected routes in offices, schools, healthcare settings and accommodation blocks.
A door serving a private dwelling is different. An internal FD30 door installed between a house and an integral garage, for example, may be required for fire separation but may not need the same user instruction signage as a communal corridor door. The design, occupancy and risk assessment remain decisive.
Flat entrance doors and high-rise buildings
Flat entrance doors often form part of the building's compartmentation, protecting both the flat and the common areas. Whether a sign is required on the door face will depend on the building's strategy and how the door is used. Signage should never be assumed to be a substitute for a correctly specified, installed and maintained flat entrance fire door set.
For higher-risk residential buildings, the Fire Safety (England) Regulations 2022 place additional obligations on Responsible Persons, including checks relating to flat entrance doors. Clear communication with residents is often essential, but it must reflect the building's evacuation policy. A stay-put building and a simultaneous evacuation building may require very different supporting information.
Standard fire door sign wording
The wording must match the action required. Vague labels such as “Fire Door” do not tell someone whether they can leave it open, obstruct it or lock it. The most widely recognised messages are direct and practical.
A self-closing fire door protecting an escape route will normally display FIRE DOOR KEEP SHUT. This reminds users that the door must be closed when not in use so its intumescent seals and smoke seals can do their job during a fire.
A door fitted with an automatic hold-open device or linked to the fire alarm system will generally need AUTOMATIC FIRE DOOR KEEP CLEAR. The wording recognises that the door may be held open during normal operation but must have space to close when the system releases it.
For some service cupboards, risers and rooms not intended for normal public access, FIRE DOOR KEEP LOCKED SHUT may be appropriate. This should only be used where the locking arrangement is compatible with the escape plan. Never fit a lock that prevents people from escaping from an area where they may be present.
Signs advising FIRE EXIT KEEP CLEAR are also common on the external face of an exit door or beside it, particularly where vehicles, bins or stored materials could obstruct the final exit. The wording is for a different purpose from a fire door keep-shut sign, and both may be needed in the right location.
Fire door signage requirements: position, visibility and format
A sign only works if it can be seen before someone makes the wrong decision. It should be positioned at a practical viewing height, usually on the face of the door, and be readable from the direction in which the instruction is needed. On a door used from both sides, signs may be required on both faces.
Choose a clear, contrasting design that remains legible under normal lighting. Safety sign standards such as BS 5499 and ISO 7010 are often used as a reference for symbol-led signage and consistent safety communication. However, the exact sign design, size and positioning should follow the project specification and fire risk assessment rather than a one-size-fits-all assumption.
Avoid covering critical information such as the door's fire-rating plug, certification label, glazing markings or mandatory escape signs. On glazed fire doors, signs should not reduce vision panels that are intended to help people see hazards on the other side of the door.
Do not compromise the fire door when fitting a sign
A fire door is a tested assembly, not simply a heavy door leaf. Its performance relies on the leaf, frame, seals, hinges, closer, latch, glazing and installation all working together. Even a small addition deserves care.
Self-adhesive signs are often preferable because they avoid drilling the door leaf. Use a product suitable for the door finish and clean the surface properly before application. A poorly bonded label that curls, falls away or becomes unreadable is not an effective safety sign.
If a rigid plaque, screw-fixed sign or other fitting is proposed, check the door manufacturer's guidance and the evidence supporting the door set. Drilling into the leaf can affect its fire performance, particularly where the fixing depth, location or material has not been assessed. This is especially relevant for veneered, glazed, acoustic and pre-finished fire doors, where unnecessary site alterations can also affect the product warranty.
Do not paint over signs, fit signs across intumescent strips or use tape that leaves residue on seals. The same care applies to door closers, access-control hardware, kick plates and vision panels. Every component must be compatible with the specified FD30 or FD60 door assembly.
Specify signage alongside the door set
The easiest time to resolve signage is when the door package is being specified, not after handover. A pre-assembled fire door set can reduce installation uncertainty because the frame, leaf and essential components are selected to work together. The signage still needs to reflect the building's fire strategy, but the physical door detail is easier to control.
When ordering or preparing a schedule, confirm these points with the project team:
- the fire rating required, such as FD30 or FD60, and whether smoke control is also required;
- whether the door is self-closing, automatically held open or intended to remain locked;
- which face or faces need an instruction sign, based on how people approach the door;
- the sign wording, finish and fixing method approved for the door set; and
- who will inspect the signs and door operation after installation and during ongoing maintenance.
Inspection and ongoing maintenance
Signage should be checked as part of routine fire door inspections. A sign may need replacement if it is faded, obscured, damaged, painted over or no longer matches the door's operation. If an automatic hold-open device is removed and the door becomes permanently self-closing, for example, the signage should be reviewed at the same time.
Inspect the door as a whole, not just the label. Check that it closes fully into the frame, the latch engages where fitted, gaps are within the door set's permitted tolerances, seals are undamaged and the escape route is clear. A visible keep-shut sign cannot compensate for a missing closer or a door that has been wedged open.
For refurbishment work, keep a record of the door's rating, manufacturer information, inspection findings and any alterations. This is particularly valuable in managed blocks, schools, offices and developments with multiple identical door sets.
The right sign is a small purchase, but it supports a much bigger safety measure. Specify it early, fit it without compromising the tested door set, and make sure its message still matches how the building operates long after the contractors have left site.