
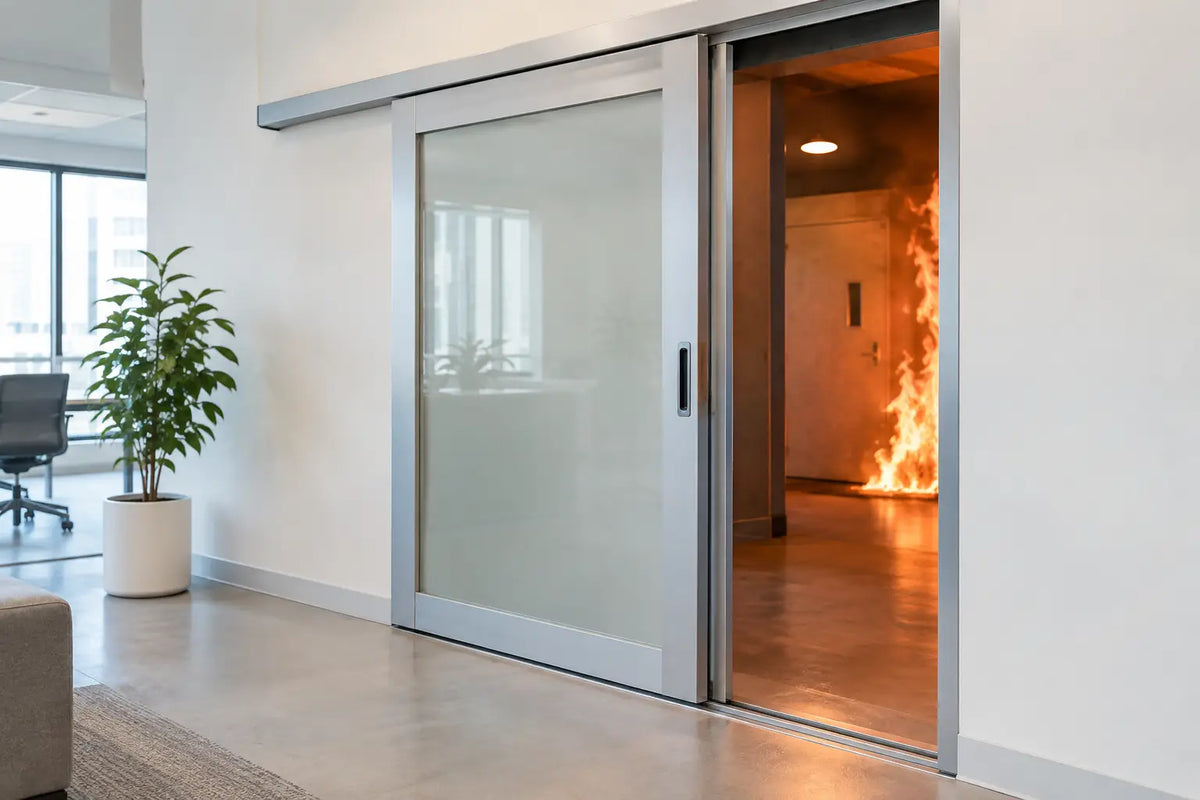
A standard hinged fire door can take up valuable floor space in a narrow corridor, open-plan conversion or compact commercial fit-out. Fire rated sliding doors offer a practical space-saving alternative, helping to improve circulation and create wider, more accessible openings. However, a sliding door is only suitable for fire protection when the complete fire door system has been correctly specified, supplied and installed to achieve the required level of fire resistance. A sliding door leaf alone is not a fire door, regardless of its core, finish or appearance.
For homeowners, property developers and trade buyers, the benefits of fire-resistant sliding doors are clear. A sliding arrangement can maximise usable floor space, improve access and maintain a clean, contemporary aesthetic. The compliance requirements, however, are less visible. Effective fire performance depends on the entire door assembly—including the door leaf, frame or cassette, track, fire seals, closing mechanism, glazing and ironmongery, working together as a tested construction.
When choosing a fire rated sliding door, it is therefore important to look beyond the door leaf itself. The complete system should be appropriately tested, specified for the intended application and installed in accordance with the relevant requirements. This ensures that the door provides both the space-saving benefits of a sliding design and the required level of fire protection.
Why fire rated sliding doors need a system approach
A conventional hinged fire door closes against a frame and stops, with intumescent seals around the perimeter expanding under heat to restrict the passage of fire and hot gases. A sliding door operates differently. It needs a tested arrangement that closes correctly and creates the fire-resistant barrier intended by its certification.
This is why a standard internal sliding door kit cannot simply be paired with a fire door leaf. Changing the track, fitting alternative handles, altering clearances or using a different pocket cassette can invalidate the tested specification. The result may look right on completion yet fail to perform as required in a fire.
The safest buying route is usually a complete fire-rated sliding doorset or a clearly defined system from one manufacturer. It should state the compatible door leaf, maximum sizes, approved frame or wall construction, track, seals, glazing options, hardware and installation method. Where a project has a fire strategy, the final selection should align with the architect's specification and Building Control requirements.
Choose the right FD rating
In UK door specifications, FD30 indicates 30 minutes of fire resistance and FD60 indicates 60 minutes. The rating required is determined by the building type, location of the opening and wider fire strategy. A flat entrance, protected stair enclosure, plant room and commercial compartment line may all call for different solutions.
FD30 is common in residential settings, but it should never be treated as a default for every opening. An FD60 sliding system may be required where the building design demands a higher level of compartmentation. Equally, installing an FD60 product where FD30 is specified is not automatically straightforward if the surrounding wall, frame detail and selected hardware do not match its tested evidence.
Ask for the product's fire test evidence and certification before ordering. In the UK, fire doors and doorsets may be tested to standards including BS 476-22 or EN 1634-1. The relevant evidence should cover the exact configuration being considered, rather than a broadly similar hinged door or an untested combination of components.
Fire resistance and smoke control are not identical
A fire rating relates to how long an assembly can resist fire under test conditions. Smoke control is a separate consideration and may be required for particular escape routes or building uses. If a door is specified with smoke seals, the seal type and location must be part of the approved sliding system.
Do not assume that more seals are always better. On a sliding arrangement, an incorrect seal can prevent the leaf from closing fully or create friction that affects operation. Follow the manufacturer's instructions and the tested detail exactly.
Select the sliding configuration for the opening
The practical layout has a major effect on the product you need. Surface-sliding systems run alongside the wall, so the wall space must remain clear when the door is open. They can suit corridors, meeting rooms and larger domestic openings where the exposed track is acceptable as part of the design.
Pocket systems allow the door to disappear into a wall cavity, giving the cleanest finish and maximising usable space. They are also more demanding to specify. The cassette or pocket structure must be fire-rated as part of the complete assembly, and the wall build-up, access for maintenance and permitted door weight all need checking before the partition is built.
For high-traffic commercial applications, automatic or powered fire sliding doors may be appropriate. These commonly remain open in normal use and close when released by the fire alarm system or local detection arrangement. Their activation, power supply, fail-safe operation and connection to the building's fire alarm design should be coordinated by competent professionals. A fire door that does not reliably close when required cannot fulfil its role.
Pay close attention to the components behind the finish
The visible door leaf is only one part of a compliant installation. Fire-rated sliding doors can be supplied in painted, primed, timber veneer or glazed styles, allowing the design to match surrounding internal doors. Yet the finish should be chosen after the technical system, not before it.
Glazed panels need fire-rated glass, correctly sized beads and suitable seals. The permitted glazed area is set by the manufacturer's test evidence, so a larger vision panel or a different glazing pattern cannot be added later simply for aesthetic reasons. This matters in offices, schools and flat developments, where visibility through a door may be useful but fire separation remains essential.
Handles and pulls must also be approved for the system. Recessed pulls are popular where the door needs to slide fully into a pocket, while projecting handles can restrict travel. Drilling additional holes for a lock, latch, access-control reader or closer is not a minor finishing task on a fire door. It may compromise the leaf and invalidate its rating unless the alteration is specifically permitted.
Clearances deserve the same care. A sliding fire door relies on defined overlaps and gap tolerances around the opening. Excessive gaps can undermine performance; overly tight fitting can stop the door moving freely. The installer should work from the manufacturer's instructions, not from generic internal door fitting allowances.
Installation is where compliance is protected
Even the best specified doorset can underperform if it is fitted into the wrong wall type or fixed with unsuitable components. Check that the wall construction meets the stated requirement, whether masonry, blockwork, stud partition or another fire-rated build-up. The head detail is particularly significant because it carries the track and must withstand both the door weight and the conditions anticipated by the tested system.
Use an experienced installer who understands fire door work and sliding hardware. They should check the opening dimensions before the product is ordered, install the specified seals and fixings, set the closing mechanism correctly, and confirm that the door travels without obstruction. For powered systems, commissioning and routine maintenance are equally essential.
Avoid site alterations once fitting begins. Trimming a leaf, reducing an overlap, swapping hardware because it is more readily available, or packing out a frame to suit an inaccurate opening can all move the installation away from its certification. If an issue arises, check with the manufacturer or supplier before making changes.
A practical buying checklist
Before placing an order, confirm these points with the project team or supplier:
- the required fire rating, such as FD30 or FD60;
- whether smoke control, glazing, acoustic performance or access control is required;
- the opening size, wall construction and available wall or pocket space;
- whether the door must be manually operated, self-closing or linked to a fire alarm;
- the approved leaf, track, frame or cassette, seals and ironmongery; and
- who will install, commission and maintain the completed system.
This information prevents a common and costly problem: selecting a beautiful sliding door first, then discovering there is no tested fire-rated arrangement for the desired opening or finish.
Door Supplies Online can help buyers compare specialist fire door, sliding system and ironmongery options for projects where appearance, available space and compliance must work together. Start with the required performance, then choose the finish and configuration that fits the building. That order of decisions gives you a door that earns its place in the layout while supporting the protection the building is designed to provide.