
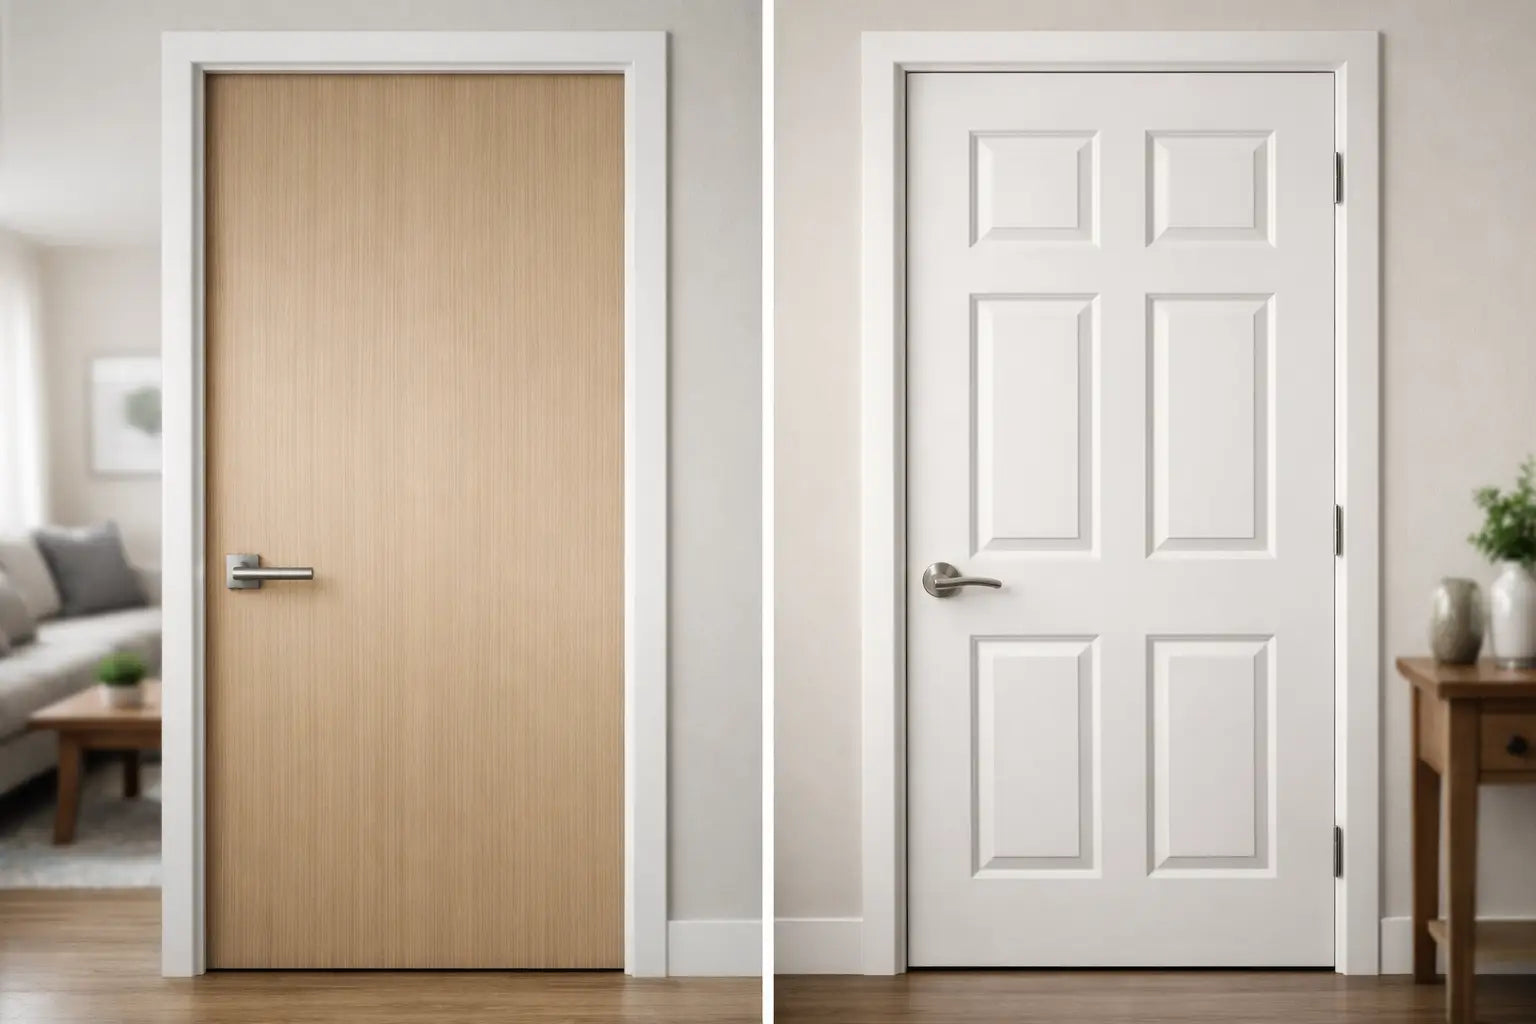
A door can either blend quietly into an interior or become a defining design feature. That is the key difference to consider when comparing flush vs panel doors. Flush doors provide a smooth, uninterrupted surface that works particularly well in contemporary, minimalist and modern interiors, while panel doors introduce profile, depth and shadow lines for a more traditional or characterful appearance.
Neither flush doors nor panel doors is automatically the better choice. The right option depends on the style and age of the property, the room where the door will be installed, the required performance and the finish you want to carry throughout the home.
When choosing between flush and panel internal doors, also consider construction, durability, glazing, fire rating and compatibility with existing skirting, architraves and door furniture. A well-matched door style can help create a more cohesive interior, whether you want the understated look of a modern flush door or the timeless character of a traditional panel door.
Flush vs panel doors: the main difference
A flush door has a flat face with no raised or recessed panel detail. It may be painted, veneered in oak or walnut, supplied with a laminate finish, or fitted with decorative grooves or inlays. The overall effect is understated and streamlined, particularly when paired with minimal lever handles, concealed hinges or simple black ironmongery.
A panel door is built or styled around distinct sections within the door face. These may be raised, recessed, moulded or flat shaker-style panels. Designs range from a single large panel through to four, five, six or more panels, with glazed upper sections available on many styles. Panel doors create more visual texture, making them a natural fit for period houses, cottages, Victorian terraces and traditional new-build schemes.
The distinction is about appearance first, but construction, weight, cost and suitability for specialist uses can differ considerably between individual products. Always compare the full specification rather than assuming every flush or panel design performs in the same way.
When a flush door is the stronger choice
Flush doors work particularly well where the interior has crisp lines and fewer decorative elements. In a modern extension, loft conversion or newly built home, a plain white primed flush door can keep the focus on flooring, lighting and furniture rather than breaking up the walls with heavy moulded detail.
They are also a practical option when consistency matters. A matching range can often cover standard hinged doors, glazed doors, bi-folds, pocket door leaves and fire doors, helping create a coordinated result across bedrooms, bathrooms, utility rooms and circulation spaces. Oak veneer flush doors offer warmth without the visual busyness of a heavily detailed design.
Cleaning is straightforward. With a smooth face, there are fewer edges for dust to settle into, which can be useful in busy rental properties, family homes and commercial settings. A quality finished or pre-finished leaf also reduces decorating time on site.
That said, flush does not have to mean plain. Grooved designs can introduce vertical or horizontal lines, while glazed flush doors can bring borrowed light into a dark hallway. Black internal doors with slim glazing bars can sit between the two camps: their faces are relatively clean, but the glazing pattern creates a stronger architectural statement.
Flush doors and contemporary hardware
The hardware choice has a major effect on a flush door. Satin stainless steel or polished chrome levers maintain a restrained look, while matt black handles, hinges and latches create contrast against white, pale timber or grey finishes. For a more premium scheme, consider matching the latch, hinges, privacy turn and door stops rather than treating ironmongery as an afterthought.
A flush door can also suit concealed hinges, although the door, frame and hinge system need to be compatible. This is best planned before ordering, especially where several doors must align neatly along one corridor.
When panel doors make more sense
Panel doors are often the best answer when the property already has character worth retaining. Original skirting boards, picture rails, dado rails and traditional architraves can make a completely flat door look out of place. A four-panel or six-panel design echoes those details and gives a replacement door the appearance of belonging to the building.
Shaker panel doors are especially versatile. Their square, recessed panels are simpler than ornate Victorian mouldings, so they work in both traditional and modern-rustic interiors. A white primed shaker door can be painted to match walls and woodwork, while an oak version adds depth to a neutral room.
For homes that need more daylight between rooms, glazed panel doors are a strong choice. A clear glazed door between a kitchen and hallway can brighten the circulation space, while frosted or reeded glazing offers a degree of privacy for home offices, bathrooms and utility areas. Check the glazing type carefully: safety glass is required in critical locations, and a fire-rated glazed door must use the tested glass, beads and seals specified for that door set.
Panel profiles do require slightly more care when painting and cleaning. Recesses and mouldings take longer to prepare, and a rushed paint finish can collect in corners. This is a small trade-off for the added detail, but it is worth allowing for if you are decorating several doors at once.
Construction matters more than the face design
Whether a door is flush or panelled tells you very little about its core. Internal doors can be lightweight hollow-core products, solid-core doors, engineered timber constructions or traditional stile-and-rail designs. This affects feel, sound reduction, durability and the type of ironmongery the door can accept.
A lightweight hollow-core door can be cost-effective for low-traffic rooms, but it may feel less substantial and usually has more limited trimming allowances. A solid-core or engineered door is heavier, generally more resistant to day-to-day knocks and often provides better acoustic performance. It is a sensible investment for bedrooms, studies, busy family homes and higher-use communal areas.
Panel doors may be engineered with moulded faces over a core, or made using separate rails, stiles and panels. Both can look excellent, but they are not interchangeable. A moulded door can provide a consistent, economical painted finish, while a veneer or solid timber panelled door may offer more natural variation and a more premium appearance.
Before purchasing, check the door thickness, supplied finish, maximum trimming allowance, handing where relevant, and whether it is supplied as a door leaf or a complete pre-assembled set. A well-chosen door can still disappoint if the frame, hinges and latch are not correctly specified.
Fire doors: do not choose on style alone
Both flush and panelled designs are available as fire doors, including FD30 and FD60 options. However, a door only delivers its certified fire performance when installed as part of the correct tested assembly. The leaf, frame, intumescent strips, smoke seals where required, hinges, latch, closer, glazing and installation details all matter.
A fire door may look very similar to a standard internal door, but it is not a like-for-like substitute. Do not fit a standard flush door where an FD30 door is required simply because the finish matches, and do not alter a fire door beyond the manufacturer’s permitted machining or trimming limits. If you need a glazed fire door, the glass configuration must be approved for that exact model.
For landlords, developers and commercial projects, fire-door selection should begin with the building’s fire strategy and the specification from the relevant professional. For homeowners, common locations can include integral garages, protected stairways and flats, but requirements vary. Where compliance is uncertain, seek advice before ordering rather than trying to resolve it once fitting has started.
Internal and external doors are different decisions
The flush versus panel choice is most often an internal-door question. External doors must also manage weather exposure, security, thermal performance and, in some cases, PAS24 or fire-rating requirements. A timber panelled front door may be right for a period property, while a composite, aluminium or steel entrance door may better suit a contemporary project or a high-security requirement.
For external use, focus on the complete doorset rather than appearance alone. The frame, threshold, seals, locks, glazing and installation are all part of the performance. An external door should be specified for its exposure and use, not selected solely because it matches the internal style.
How to make the final choice
Start by standing in the spaces where the doors will be fitted. If your rooms already feature detailed joinery, panel doors will usually feel more settled. If the architecture is clean, open and modern, flush doors can make the whole scheme look calmer and more considered.
Then narrow the choice using practical requirements: required fire rating, glazing and privacy, core construction, finished size, budget, and whether you need matching doors in multiple configurations. It is often worth ordering the same design throughout the main living areas, then using a glazed equivalent where light is needed and a compliant fire-rated version where the building demands it.
Door Supplies Online stocks flush, panelled, glazed and fire-rated options alongside frames and ironmongery, allowing a full door specification to be matched rather than assembled from unrelated parts. Choose the design you will enjoy seeing every day, then make sure its construction and certification are equal to the job.
For more information about our interior or exterior doors or door accessories, give us a call at 01603 622261 and speak to a member of our expert team today, or email us at sales@doorsuppliesonline.co.uk. We look forward to hearing from you.