
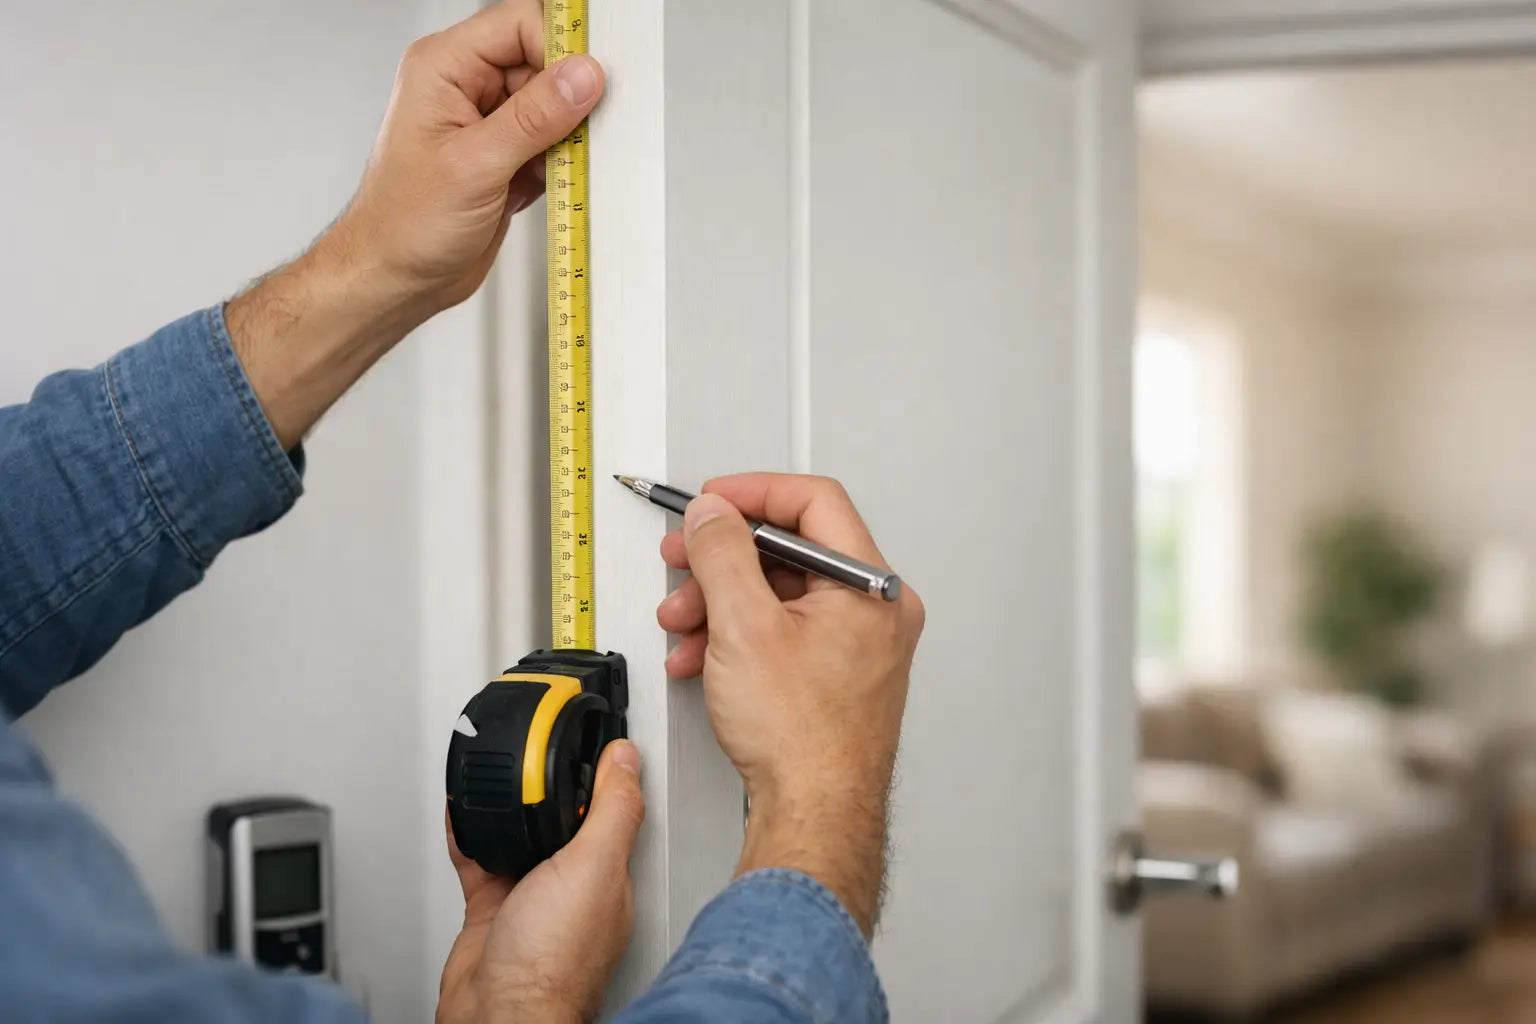
A door that’s even a few millimetres off can quickly turn a straightforward swap into a full joinery adjustment. That’s why getting your internal door measurements right is so important before you place an order, especially if you want a smooth installation, a clean finish, and fewer delays on site.
Whether you’re replacing a single bedroom door or working through multiple doors in a renovation, the approach stays the same: measure what’s already there with care, and be clear on what you’re actually measuring for, whether it’s just the door leaf, the frame, or a complete pre-hung door set. That distinction makes a bigger difference than most people expect.
How to measure internal doors for a replacement
If you are replacing an existing internal door and keeping the current frame, start with the door leaf itself if it is available. This is usually the most reliable reference point because standard door sizes in the UK are based on the slab, not the opening.
Measure the width across the top, middle and bottom of the door. Then measure the height on both outer edges and through the centre. Finally, measure the thickness. Internal doors are commonly 35mm or 40mm thick, while many fire doors are 44mm or thicker depending on specification.
If the measurements vary slightly, use the largest size as your working reference and allow for trimming only if the door manufacturer permits it. This is particularly important with veneered, glazed and fire-rated doors, where trimming allowances are often limited and must not be guessed.
Measure the door leaf, not just the gap
A common mistake is measuring the visible gap inside the frame and ordering a door to suit that opening exactly. In practice, a door needs operating clearance. If you measure only the gap, you can easily end up short on width or height.
When the old door is still in place, measure the actual leaf first. If it has already been removed, measure the inside of the frame in several places and compare the figures carefully. Frames are not always perfectly square, especially in older properties.
Standard internal door sizes in the UK
Many internal doors in the UK follow standard imperial-based sizes, even when listed in metric. Some of the most common are 1981 x 610mm, 1981 x 686mm, 1981 x 762mm and 1981 x 838mm. You will also see 2040 x 726mm and 2040 x 826mm on some ranges, along with shorter or narrower options for cupboards and older homes.
That said, standard does not mean universal. Period properties, extensions and refurbishments often contain frames that have shifted over time or were never standard in the first place. If your existing door measures close to a standard size but not exactly, check whether a small amount of trimming is realistic or whether a bespoke door will give a better result.
Thickness matters more than people think
Width and height get most of the attention, but thickness affects hinges, latches, lock cases and overall fit within the frame. A new door that is thicker than the old one may require hinge recesses to be adjusted and stops to be checked.
For fire doors, thickness is a compliance issue as well as a fitting issue. An FD30 door leaf is not simply a heavier internal door. It forms part of a tested doorset or assembly, so the frame, seals, ironmongery and clearances all need to work together.
Measuring the frame opening
If there is no existing door to copy, measure the internal frame opening. Take the width between the jambs at the top, middle and bottom, then the height from the floor or finished floor level to the underside of the head on both sides and in the centre.
Use the smallest width and smallest height as your practical guide, because those are the tightest points. If the frame is out of square, ordering to the largest point can leave you with a door that simply will not go in without excessive planing.
Also, check the floor finish. A door measured before carpet, underlay or flooring goes down may need extra clearance built in. On the other hand, if you are replacing a door after a new floor has already been fitted, make sure the swing still clears properly.
Allowing for clearance gaps
Most internal doors need a small gap around the edges for smooth operation. Exact tolerances depend on the product, frame condition and whether the door is fire rated. Too tight and the door binds. Too loose and it looks poor, closes badly and may not meet performance requirements.
As a rule, standard non-fire internal doors allow modest fitting tolerances, but fire doors are far less forgiving. If you are measuring for FD30 or FD60 products, the manufacturer’s instructions and the full door assembly specification should always take priority over general rules of thumb.
How to measure internal doors in older properties
Older houses are where simple measuring jobs become less simple. Frames can be twisted, floors can slope, and walls can settle over time. If you are working in a Victorian terrace, cottage or heavily altered property, expect variation.
Measure every opening individually. Do not assume the doors on one landing are all the same because they look similar. It is common to find differences of several millimetres between rooms, and sometimes more.
In these settings, trimming allowances need extra attention. Solid core doors may offer some flexibility depending on the model, but glazed doors, panel designs and fire doors often have specific limits. If a frame is badly out, replacing the frame or choosing a complete door set may be more efficient than forcing a standard slab to fit.
Replacing a fire door? Measure with compliance in mind
For a standard bedroom or living room door, the focus is usually fit, finish and style. For a fire door, measurement sits alongside compliance. The leaf size is only part of the picture.
You need to consider thickness, frame compatibility, intumescent seals, hinges, latch or lock specification and certified fitting tolerances. If the existing frame is damaged, incorrectly sized or not suitable for the required rating, replacing only the leaf may not be the right route.
This is where pre-assembled fire door sets can simplify the process. Instead of trying to match a compliant leaf into an uncertain frame, you are working with a coordinated system designed to perform together. For landlords, developers and trade buyers, this can save time as well as reduce risk.
Practical tools for accurate measuring
You do not need specialist equipment for most internal door measurements, but you do need consistency. A steel tape measure is better than a fabric one. A notepad or mobile phone for recording each opening is essential, and a spirit level helps if you suspect the frame or floor is out.
Record width x height x thickness clearly for each door. If you are measuring several rooms, label them straight away rather than relying on memory later. On larger projects, a simple room-by-room schedule avoids ordering mistakes.
Photos can help too, particularly where there are unusual architraves, raised thresholds, deep carpets or existing hardware positions that may affect fitting.
Common measuring mistakes that cause ordering problems
Most door ordering errors come from one of a handful of issues. The first is measuring the frame opening once and assuming it is square. The second is forgetting thickness. The third is ignoring floor finishes and clearance.
Another frequent problem is ordering a standard internal door for an opening that really needs a fire-rated product, or assuming a fire door can be trimmed in the same way as a standard door leaf. It cannot always be done, and over-trimming can invalidate the certification.
There is also the question of handing and swing. While many internal door leaves are universal until machined, panel layout, glazing design and factory finishing can affect how the door should be ordered and fitted. If the appearance matters, it is worth checking this before purchase.
When bespoke is the better option
Not every opening should be forced into a standard size. If you have unusual dimensions, heritage property quirks or a specification-led project, a bespoke door may be the more sensible choice.
That is particularly true when appearance and consistency matter across a property. Trimming one or two doors heavily to make them fit can leave proportions looking off, especially with glazed and panelled designs. A made-to-measure solution often gives a neater result and can reduce fitting compromises.
For homeowners, this is usually a style and practicality decision. For trade and commercial buyers, it is often about balancing labour time, compliance and finish quality.
Getting the measurements right at the start saves far more than time. It protects the finish, reduces site adjustments and makes product selection much clearer, whether you are buying a single oak internal door or coordinating multiple fire-rated openings. If you are unsure between a replacement door leaf, a frame or a complete door set, pause before ordering and check the opening properly - it is the cheapest part of the whole job to get right.
For more information about our interior or exterior doors or door accessories, give us a call at 01603 622261 and speak to a member of our expert team today or Email us at sales@doorsuppliesonline.co.uk. We look forward to hearing from you.