
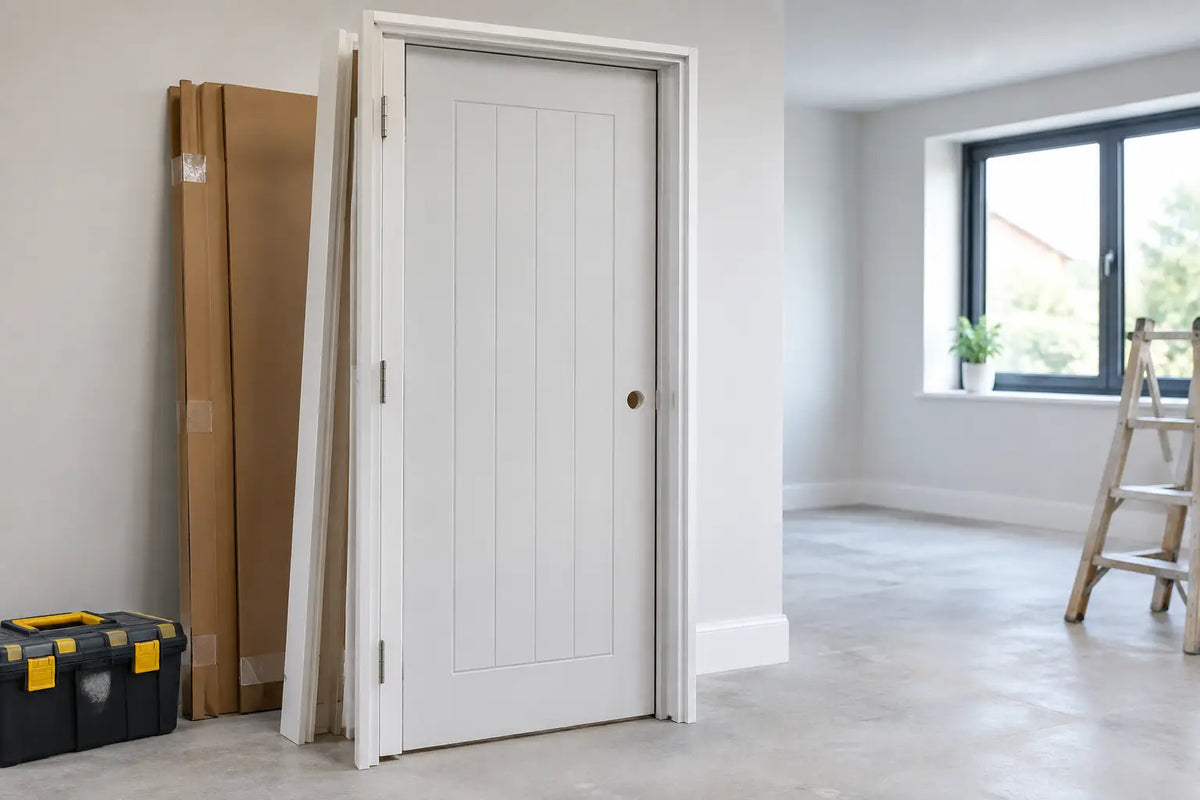
A door leaf may look like the simplest part of a doorway, but the frame, clearances, hinges, seals and hardware all play an important role in how well the finished door performs. This preassembled door set guide explains what a factory-prepared door set includes, when a preassembled set can be a practical choice, and which checks can help prevent costly ordering and installation mistakes.
For homeowners replacing multiple doors, landlords managing property turnaround work, and contractors specifying fire-rated door sets, a preassembled door set can reduce the amount of site joinery and fitting required. However, it is not automatically suitable for every doorway. The key is choosing a preassembled door set that is correctly sized, properly specified and compatible with the opening, building requirements and intended use.
What is a preassembled door set?
A preassembled door set is a coordinated door system supplied with the door already hung in its frame. Depending on the specification, the set may also include hinges, a lock preparation, intumescent strips, smoke seals, a threshold, architraves or a closer preparation. The key point is that the door and frame are prepared as one matched assembly rather than purchased as separate components to be worked on site.
You may also see the terms pre-hung door, doorset or pre-assembled fire door set. They are often used interchangeably, but the included components can differ substantially between ranges. Never assume that a lock, handles, frame fixings or architrave are included simply because a product is described as a doorset. Check the individual specification before ordering.
A standard internal set can be an efficient choice for bedrooms, bathrooms and reception rooms. A fire doorset is more technical: its fire performance depends on the tested or certified combination of door leaf, frame, seals, hinges, glazing, lock and installation method. Substituting components after delivery can compromise compliance.
Why choose a factory-prepared set?
The main advantage is consistency. Factory machining positions the hinges accurately, establishes the correct clearances between the leaf and frame, and reduces the cutting, rebating and adjustment required on site. This is particularly useful when a project has multiple matching openings, a tight programme or limited access to experienced joinery labour.
There is also a finish benefit. A primed, painted, oak or black preassembled door set arrives with clean, repeatable detailing around the frame. For contemporary schemes, where shadow gaps and slim profiles are highly visible, that precision is difficult to achieve repeatedly with separate parts.
For fire doors, the benefits go beyond speed. A correctly specified FD30 or FD60 doorset gives the installer a defined system to work with, including compatible intumescent seals and suitable hinges. That does not mean installation can be treated casually. Fire doors must still be fitted to the manufacturer’s instructions, with the correct perimeter gaps, fixings and wall interface.
The trade-off is flexibility. A loose door, lining and ironmongery package can be adapted on site more easily where existing walls are irregular or sizes have not been finalised. Preassembled sets require accurate information before manufacture or dispatch. They can also be more awkward to move through a property because the frame and door arrive as one larger unit.
Preassembled door set guide: measure before you order
The most common mistake is ordering from the size of an existing door leaf rather than the structural opening. A doorset must fit the opening, allow for frame packers and fixing, and achieve an appropriate finished gap around the assembly.
Measure the opening width at the top, middle and bottom, then use the smallest measurement. Take the height at both sides and through the centre where possible. Check the wall thickness too, especially in older properties where plaster, tile backer board or uneven masonry can change the finished dimension.
When reviewing sizes, distinguish between three measurements: the door leaf size, the overall frame size and the structural opening required. These are not interchangeable. A 762mm door leaf, for example, will need a larger overall frame and an even larger opening to install it correctly.
It is worth checking the opening for square and plumb before committing to a preassembled set. Small variations can usually be managed with packers and trims. Significant twists, bowed reveals or out-of-level floors may need remedial work first. This matters even more with glazed doors, pairs and doors with tight modern reveals, where a visibly uneven gap will undermine the finished result.
Confirm handing and swing direction
Handing determines which side the hinges sit on and the direction the door opens. It affects furniture layouts, light switches, escape routes and whether adjacent doors clash. Product pages may describe handing using a viewed-from-opening-side convention, so always follow the supplier’s stated diagram rather than relying on a general rule.
Stand where the door will open towards you and note the hinge side, then mark the swing on the plan. For paired doors, consider which leaf should be active and whether one leaf requires a rebated meeting stile, flush bolts or a coordinator. A quick sketch avoids a surprisingly expensive error.
Match the set to the room and performance required
Internal doorsets should be selected around use, not just appearance. A solid-core door generally offers a more substantial feel and better sound reduction than a lightweight hollow-core option, while glazed designs help borrow light into halls, landings and darker rooms. Moisture-resistant materials and suitable finishes are sensible for bathrooms, utility areas and other humid spaces.
For flats, communal areas, loft conversions, garages linked to a dwelling, or commercial premises, fire safety requirements may apply. Building regulations, the building’s fire strategy and the responsible person’s requirements should guide the specification. An FD30 doorset is commonly intended to provide 30 minutes of fire resistance, while FD60 is designed for 60 minutes, but the rating only applies when the complete tested system is installed correctly.
Where smoke control is needed, look for the relevant cold-smoke or combined intumescent and smoke seals. If an entrance door needs security performance, such as a flat entrance door, PAS24 and fire certification may both be relevant. These are specification-led products, not areas for mixing components by appearance alone.
Acoustic performance, accessibility and security can also shape the decision. A threshold may assist weathering and smoke performance, but it needs careful consideration where level access is required. A self-closing device may be essential for a fire door, yet it should be selected to suit the door weight and intended users.
Choose hardware as part of the system
With a non-fire internal doorset, you may have more freedom to choose handles, latches and hinges that suit the room finish. Still, check that the door is supplied with the right preparations. A latch bore, lock case cut-out and handle height cannot be moved without leaving visible work or weakening the door stile.
For a fire doorset, hinges, locks, latches, letterplates, viewers and closers must be compatible with the tested specification. Three suitable hinges are common on many fire doors, but the correct number, material and hinge grade depend on the individual product. Do not replace supplied fire-rated hardware with decorative alternatives unless the manufacturer confirms compatibility.
Finish coordination should happen early. Satin stainless steel, polished chrome, matt black, antique brass and bronze can each create a different look, but consistency across handles, hinges, door stops and closers gives the doorway a considered finish. On a larger project, standardising hardware also makes future maintenance simpler.
Delivery, storage and fitting checks
Preassembled sets need a clear route from the delivery vehicle to their final location. Measure stairwells, turns, lifts and narrow corridors, particularly on refurbishment projects. A set that fits its opening can still be difficult to get to a first-floor room once it is fully assembled.
Store doorsets flat or upright in accordance with the manufacturer’s guidance, in a dry and protected area. Avoid leaving them in direct sun, against damp walls or in a building that is still excessively wet from plastering or screeding. Timber and engineered components need to acclimatise to site conditions before fitting and finishing.
Before installation, inspect each set against the order. Confirm the opening size, handing, finish, glazing, fire rating and included components. The installer should check the frame is plumb, level and square, use appropriate fixings and packers, and test the door throughout the fitting process. A door should close freely without binding, excessive gaps or pressure against seals.
For fire doors, final checks should include the required gaps around the leaf, continuous and undamaged seals, secure compatible hardware, correct closer operation where fitted, and no unauthorised drilling or trimming. Keep product documentation and installation records with the property file, especially for commercial, rented or multi-occupancy buildings.
A preassembled door set is at its best when it is treated as a complete specification, not simply a quicker way to buy a door. Start with an accurate opening survey, decide the performance you need, and confirm every included component before placing the order. That preparation gives you a cleaner installation, a more reliable finish and a doorway that performs as well as it looks.
For more information about our interior or exterior doors or door accessories, give us a call at 01603 622261 and speak to a member of our expert team today, or email us at sales@doorsuppliesonline.co.uk. We look forward to hearing from you.