
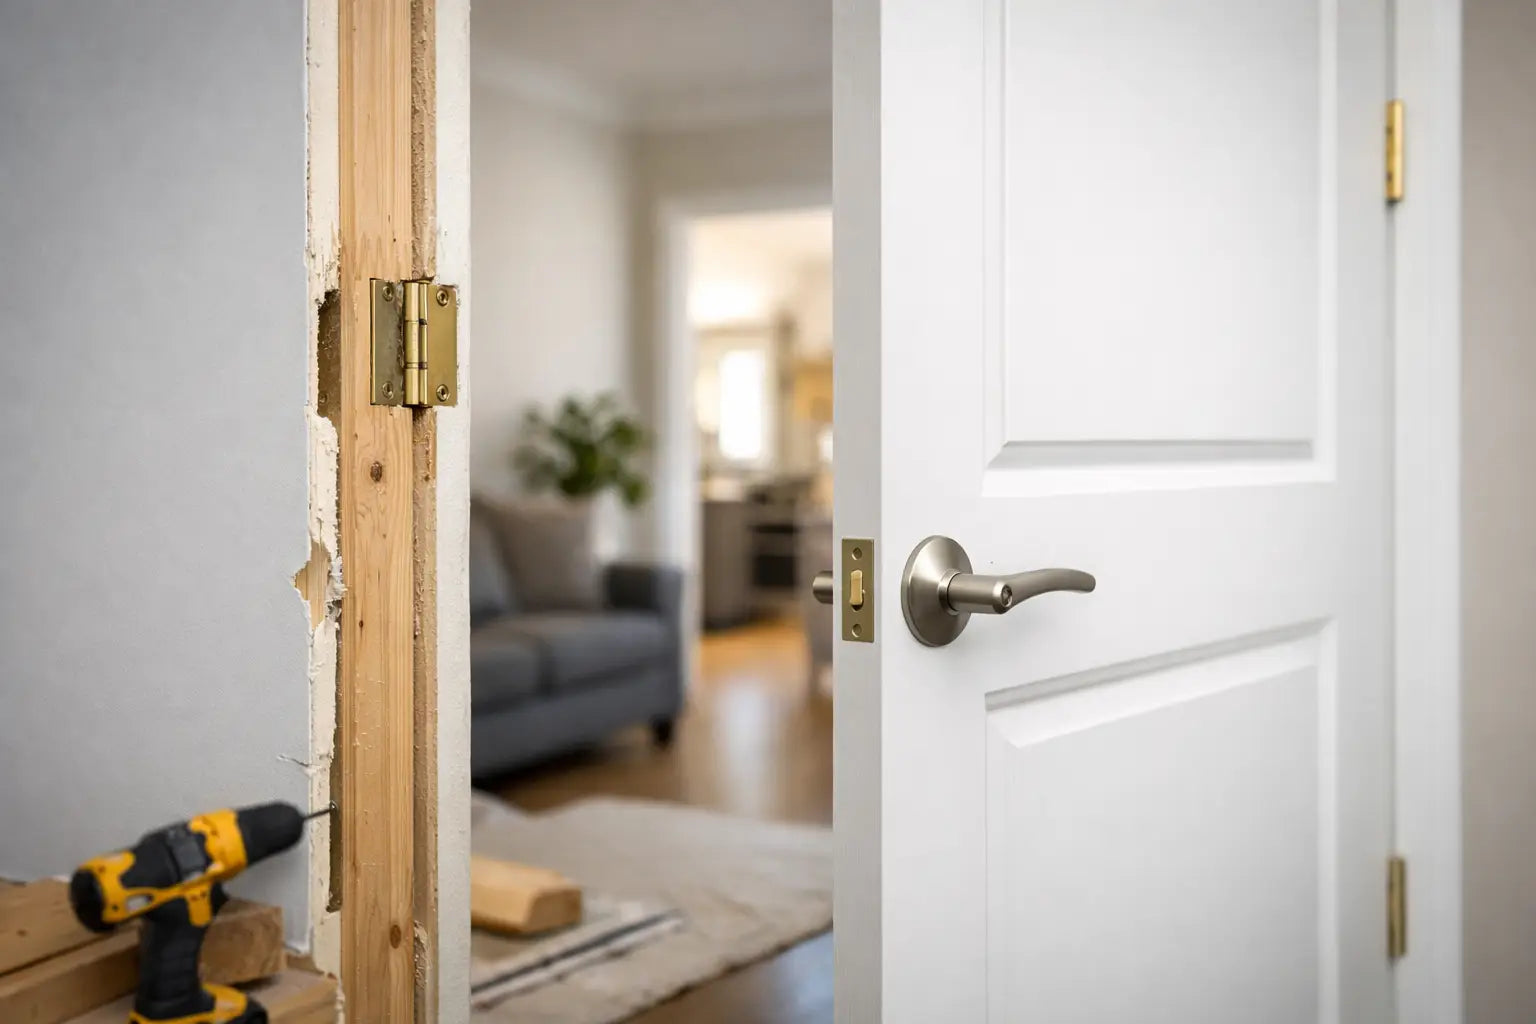
A prehung interior door is a complete door system supplied with the door leaf already fitted on hinges within a perfectly matched frame. Instead of purchasing the door, frame, hinges and hardware separately, a prehung interior door set arrives pre-assembled, reducing the amount of measuring, machining and installation required on site. This makes it an ideal solution for homeowners, builders and developers looking to achieve a faster installation and a professional finish.
For renovations, new builds and multi-door projects, prehung interior doors can significantly reduce fitting time while delivering consistent alignment, smoother operation and improved overall quality. Because the door has already been factory-hung, there is less risk of installation errors and less time spent adjusting hinges or trimming the door to fit.
What are prehung interior doors?
A prehung interior door is an internal door leaf that has been fitted to its frame before delivery. The hinges are positioned and fixed, the door is aligned within the frame, and the hinge recesses are already cut. Depending on the specification, the frame may also be prepared for a latch, keep, handles, intumescent strips or acoustic seals.
This differs from a standard internal door, often called a door slab or door leaf. A standard door leaf is supplied on its own. It must be trimmed where required, marked out, hinged and hung into an existing lining or a separately purchased frame. That route offers flexibility, particularly where openings are irregular, but it relies on accurate workmanship at every stage.
Prehung internal doors are commonly supplied for new openings or where the existing lining is being removed. They can suit contemporary flush doors, panelled designs, glazed internal doors and certain fire-rated assemblies. A prehung product is not automatically fully finished or fully equipped, however. It may arrive primed, unfinished, fully finished, glazed, or with varying levels of hardware preparation. Always read the product specification rather than assuming every component is included.
Prehung doors versus internal door sets
In practical terms, a prehung door is the starting point for a door set: the door has already been hung in its frame. A complete internal door set may go further by including the door leaf, frame, hinges, latch or lock preparation, seals, architraves and sometimes handles or other ironmongery.
The distinction is especially important for projects with performance requirements. An FD30 fire door leaf and an FD30 fire door set are not interchangeable descriptions. Fire resistance is achieved by a compatible, tested or assessed assembly of door leaf, frame, hinges, seals, glazing and installation method. A leaf hung in an unsuitable frame, or fitted with incorrect hardware, may not provide the required fire performance.
For ordinary bedroom, bathroom or living room doors, the choice is usually about fitting time, finish and budget. For flats, communal areas, commercial buildings, or any location subject to a fire strategy, the specification must be checked much more closely. Ask whether the item is a fire door leaf, a prehung fire door assembly or a complete certified doorset, and confirm what remains for the installer to supply.
What is normally included?
Most prehung interior door packages include the door leaf, matching frame components and hinges. The leaf should already swing correctly within the frame, with an even gap around its edges. That removes one of the most time-consuming parts of traditional door fitting.
Other details vary. Some products include a latch recess and a strike plate position, while others leave the lock side unmachined so that the chosen handle and latch can be fitted on site. Architraves, door stops, handles, latches, bathroom locks and floor-mounted door stops are often separate purchases. If the door is supplied unfinished, it will still need appropriate paint, stain, oil or lacquer before or shortly after fitting, following the manufacturer’s instructions.
Do not overlook the frame material and depth. A frame needs to suit the wall construction and the finished wall thickness. A standard timber stud partition, masonry opening and metal-stud wall may each need a different approach to packing, fixing and finishing.
Why choose a prehung internal door?
The principal advantage is accuracy. Factory fitting means the hinge positions, clearances and door alignment are set before the product reaches site. This can reduce the risk of a door binding, dropping or showing uneven gaps after installation.
It also makes pricing and scheduling easier. A joiner can concentrate on positioning the assembly square and plumb in the structural opening rather than spending time cutting hinge recesses and repeatedly offering up a loose leaf. On a house renovation with several matching doors, the labour saving can be significant.
A prehung option is also useful where a coordinated appearance matters. The frame and door are selected to work together, which helps achieve consistent shadow gaps, hinge positions and reveals along a hallway. For developers and landlords replacing multiple doors, that repeatability can be more valuable than the lowest initial cost of separate components.
There are trade-offs. A prehung assembly can be bulkier to transport, needs a suitably sized opening, and may offer less scope to alter the door size on site. If the opening is badly out of square or an old lining is staying in place, a separate door leaf may be the more sensible choice. It can also be more economical when only one damaged internal door needs replacing and the existing frame is sound.
Measuring for a prehung interior door
Measure the structural opening, not just the old door leaf. Take the width at the top, middle and bottom, then measure the height on both sides. Check the opening for plumb, level and square, and identify the finished floor level before placing an order.
The prehung frame needs a small fitting tolerance around it for packers and adjustment. The exact allowance depends on the manufacturer’s fitting guidance and the type of opening, so do not simply order a frame at the same size as the brick or stud opening. The opening must also allow for any flooring build-up. A carpet, engineered timber floor or tile finish can affect the clearance beneath the door.
Where you are replacing an existing door, measure the wall thickness too. This helps you select a lining or frame depth that will sit correctly with the finished wall and architraves. On refurbishment projects, it is worth checking for hidden services, uneven plaster and changes in floor height before the old frame is removed.
Choose the handing before you order
Handing describes the direction in which the door opens and the side on which the hinges sit. Stand on the side from which the door opens towards you and identify whether the hinges are on the left or right, but use the supplier’s stated handing convention when ordering. Conventions can vary, particularly on products described as left-hand or right-hand opening.
Think about furniture, light switches, radiators and circulation space as well as the hinge side. A bathroom door should not obstruct access to the basin or towel rail. In a narrow landing, the wrong swing can create an everyday annoyance or a safety issue. Some doors are reversible, but many prehung and performance-rated assemblies are handed and should not be altered.
How a prehung door is fitted
A competent installer begins by checking the opening and dry-fitting the frame assembly. The frame is packed at fixing points, adjusted until it is plumb, level and square, then securely fixed to the surrounding structure. The door should open and close freely before permanent finishing work begins.
The gap around the frame is then insulated or filled using materials appropriate to the installation. Architraves can be fitted once the frame is secure and the wall finish is ready. Finally, the latch, handles and any privacy lock are installed, followed by careful adjustment of the keep so the door closes cleanly without rattling.
For fire-rated or acoustic doors, installation is not a standard carpentry shortcut. Correct gaps, compatible intumescent or smoke seals, specified hinges and fixing methods all matter. The installer should follow the assembly’s documentation precisely and should not plane, drill or substitute components beyond the stated limits.
Checks to make before buying
Before committing to a prehung internal door, confirm the structural opening size, wall thickness, door handing, finish and the swing direction. Then establish whether the frame, hinges, latch preparation, seals, architraves and ironmongery are supplied or need to be ordered separately.
For glazed doors, check the glazing type and whether it is suitable for the intended room. For bathrooms and utility spaces, consider moisture resistance and the need for a privacy lock. If matching several doors, confirm that the same design, finish and frame option are available across every size required before work starts.
Where fire safety is involved, specify the whole assembly rather than relying on a fire-rated leaf alone. Door Supplies Online can help purchasers compare standard internal doors, pre-assembled door sets and specialist FD30 or FD60 options, so the product matches both the opening and the required performance.
A prehung interior door is often the practical choice when you want a fresh frame, reliable alignment and less site machining. The best result still starts with careful measuring and a clear specification - two checks that make fitting day far less complicated.
For more information about our interior or exterior doors or door accessories, give us a call at 01603 622261 and speak to a member of our expert team today, or email us at sales@doorsuppliesonline.co.uk. We look forward to hearing from you.