
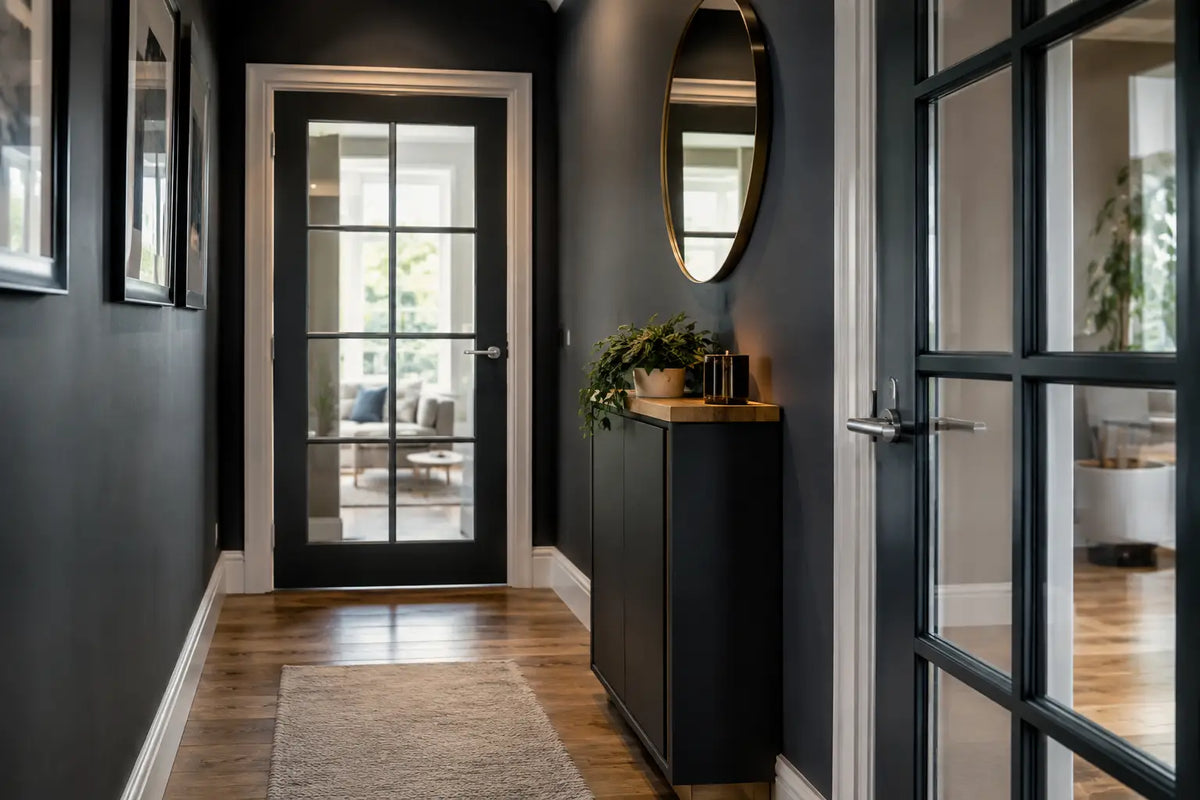
A dark hallway can make even a beautifully finished home feel smaller, colder and less inviting. Installing the best glazed doors for dark hallways is a practical way to bring more natural light into these spaces without changing the layout or footprint of your property. By allowing daylight to pass through from adjoining rooms, glazed internal doors can brighten darker areas, improve visibility and create a greater sense of openness throughout your home.
For many UK properties, particularly terraced houses, semi-detached homes and flats with central corridors, replacing one or two solid internal doors with glazed alternatives can make a noticeable difference. Options such as clear glass doors, frosted glass doors and decorative glazed internal doors offer different levels of light transmission and privacy to suit your requirements.
Choosing the right internal glazed doors for dark hallways involves more than appearance. Consider where the natural light is coming from, how much privacy adjoining rooms require, whether a fire-rated door is necessary and how the new doors will complement your existing interior. With the right glazing style, frame material and door design, you can create a brighter, more welcoming hallway while maintaining the character and functionality of your home.
Why glazed internal doors work in dark hallways
Hallways rarely have enough external glazing of their own. They depend on light travelling from a front door fanlight, stair window, kitchen, lounge or rear extension. A solid door stops that light at the threshold. A glazed door allows it to pass through while still separating rooms for warmth, noise control and everyday privacy.
The effect is most useful when the room beyond the door has a large window, rooflight, patio doors or a bright aspect. A glazed kitchen door, for example, can carry afternoon light into a central hallway. A glazed lounge door can make the entrance area feel immediately more generous, even when the door remains closed.
Glazing is not a substitute for suitable hallway lighting, pale wall finishes or a well-positioned mirror. It is, however, one of the most effective permanent changes you can make because it improves the way natural light moves through the home rather than simply adding another fitting.
Best glazed doors for dark hallways: choose by light level
Clear glazed doors for maximum daylight
Clear glass offers the strongest light transfer and is usually the best starting point where privacy is not a concern. Full-height glazed doors and designs with large central panes allow light to reach further into a narrow corridor, particularly when fitted between a hallway and kitchen, dining room or lounge.
Contemporary white primed, oak or black internal doors with clear glazing can all work well. White helps the door recede into a light decorating scheme, while oak adds warmth to a north-facing or neutral interior. Black glazed doors create definition and suit industrial, heritage and modern extension projects, but they look best where there is already enough contrast and daylight. In a very cramped, poorly lit hall, a heavy black frame can feel more pronounced than a lighter finish.
Clear glazing does reveal more of the room beyond. It is ideal for a tidy living space or kitchen but less suitable for bathrooms, bedrooms or a home office where visual privacy matters.
Frosted and etched glass for privacy
Frosted, obscure or etched glazing diffuses light while softening views through the door. It is a practical option for a cloakroom, utility room, bathroom or study off the hallway. You will lose some clarity compared with clear glass, but a quality obscured panel still makes a meaningful difference over a solid leaf.
Look for a design with a generous glazed area if brightness is the priority. A door with one small obscure vision panel is useful for checking whether a room is occupied, but it will not transform a dark hall in the same way as multiple large panes or a full-height glazed section.
Reeded and fluted glass are increasingly chosen for period-inspired renovations and contemporary interiors alike. They offer a degree of screening while bringing texture to the doorway. Bear in mind that textured glass can reduce the amount of usable light slightly more than plain clear glass, so it is best used where privacy and character are as important as illumination.
Multi-panel glazed doors for traditional properties
Victorian, Edwardian and cottage-style homes often suit doors with several smaller glazed panels. Four-panel, six-panel and 10-light designs can preserve a more traditional look while improving the flow of light between rooms.
The trade-off is simple: more rails and stiles mean less glass. A multi-panel door will usually admit less light than a slim-framed, full-height glazed design. That does not make it the wrong choice. If the hallway has some natural light already and maintaining the property’s character is a priority, a traditional glazed door is often the better long-term decision.
For a coordinated finish, match the door style with the architrave, skirting and handles rather than treating the door as an isolated item. Polished chrome tends to suit brighter contemporary schemes; aged brass, antique black or matt black ironmongery can add depth to classic and industrial-style interiors.
Slimline and full-height glazing for modern layouts
Homes with open-plan extensions, aluminium-style screens or minimal detailing benefit from doors with narrow stiles and large glazed panels. These designs create a lighter visual boundary between the hall and living areas without removing the ability to close off noise, cooking smells or heat.
A full-height glazed door is particularly effective at the end of a long corridor, where it gives the eye a clear destination and draws daylight inward. Where space permits, glazed French doors can make a wider opening feel more architectural. They are best reserved for larger hall-to-lounge or hall-to-dining-room openings, as two leaves need adequate clearance to operate comfortably.
Do not overlook glass safety and fire-door requirements
Internal glazing should be toughened safety glass where required, particularly in or near doors and other critical locations. Door sets and pre-glazed doors should be specified carefully so that the glazing, beads, seals and leaf are designed to work together.
If the doorway forms part of a protected escape route or leads to an integral garage, a standard glazed internal door may not be suitable. An FD30 fire door is designed to provide 30 minutes of fire resistance when correctly installed as a complete assembly. Where a fire door needs glazing, it must use compatible fire-rated glass, glazing seals and beads. It is not acceptable to cut a large opening into a standard fire door or retrofit ordinary glass to an FD30 leaf.
Fire door requirements vary by property type, layout and intended use. Landlords, developers and commercial buyers should confirm the specification with the relevant building control body, fire-risk assessor or project professional. For homeowners, the key point is to retain any required fire protection rather than prioritising daylight alone.
Get the proportions right before ordering
A glazed door cannot brighten a hallway effectively if it is incorrectly sized, badly hung or obstructed by deep architrave and furniture. Measure the existing door leaf, frame opening and wall thickness before selecting a replacement. Standard internal door sizes are common, but older properties often have non-standard openings and may need trimming, a bespoke solution or a new frame.
Consider the swing direction as well. A door opening into a tight hallway can block light, create a pinch point and interfere with coats, shoes or stair access. Re-handing the door, using a sliding pocket door system or choosing a sliding internal door can free up valuable floor area. Sliding options are not always the best answer, as they can provide less acoustic and draught control than a well-fitted hinged door, but they are useful in confined layouts.
The frame colour also matters. A pale primed frame around a light oak or white glazed door reflects more light than a dark stained surround. Conversely, a black-framed glazed door can look exceptional in a bright renovation where it is repeated in stair balustrades, room dividers or window detailing. Consistency is what makes a statement finish feel intentional.
A practical specification for most homes
For a typical dark UK hallway, a white primed or light oak internal door with a large clear glazed panel is the most versatile choice. It suits a wide range of interiors, transfers plenty of daylight and can be paired with straightforward lever handles and matching hinges. Choose obscure glazing for rooms requiring privacy, and retain or upgrade to a properly specified fire-rated glazed door where the opening demands it.
Before buying, check whether the price includes the door leaf only or a complete pre-assembled door set. A door set can simplify installation by bringing together the leaf, frame, hinges and relevant seals, which is especially valuable for fire-door applications and larger refurbishment programmes.
The most successful hallway schemes are not necessarily the ones with the most glass. They are the ones that place glazing where daylight is available, protect privacy where it is needed and specify the door, frame and ironmongery as one considered part of the home.
For more information about our interior or exterior doors or door accessories, give us a call at 01603 622261 and speak to a member of our expert team today, or email us at sales@doorsuppliesonline.co.uk. We look forward to hearing from you.