
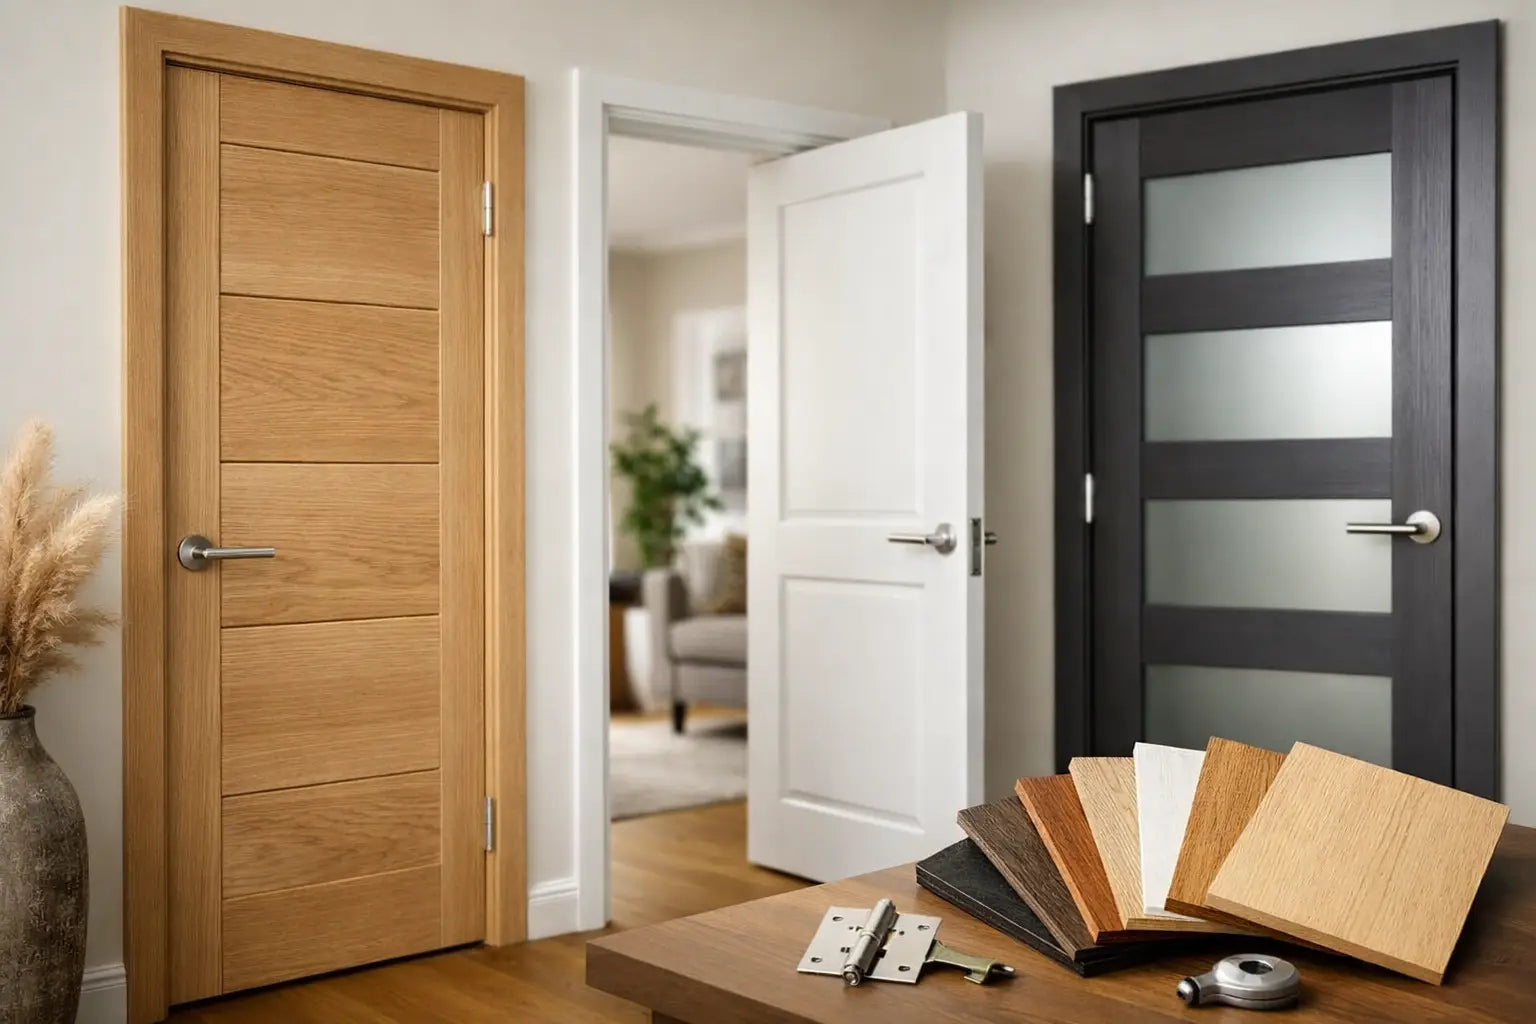
Replacing a single tired bedroom door can quickly turn into a whole-house decision. The best internal doors UK homeowners choose should complement existing skirting, flooring and furniture while fitting the opening correctly and meeting any relevant fire door requirements. A low-cost door may not always be the best value if it twists, clashes with the existing interior or requires unexpected joinery work during installation.
The right internal door depends on the room, property, budget and overall style you want to achieve. Start by considering the door's size, function and construction, then compare options based on finish, glazing, fire rating, material and compatible door hardware.
Whether you're replacing one bedroom door or specifying internal doors for an entire property, taking this approach makes it easier to compare products on a like-for-like basis. It can also help you choose doors that provide the right balance of style, durability, performance and value for your project.
How to choose the best internal doors in the UK
Before choosing a style, measure every opening individually. Door sizes are usually quoted in millimetres, with common widths including 610mm, 686mm, 762mm and 838mm. Do not assume every opening in the house is identical, particularly in older properties where previous alterations can leave slight variations.
Measure the existing door slab if it fits well, as well as the frame opening. Check the thickness too. Many standard internal doors are 35mm thick, while fire doors are commonly thicker. A new door may need trimming, but every manufacturer sets limits on how much material can be removed from each edge. Excessive trimming can spoil the proportions of a panelled design, expose the core or invalidate the fire rating.
It is also worth deciding whether you are replacing the door only or the frame, architrave and ironmongery at the same time. A fresh door on a worn or out-of-square frame can still look unfinished. For renovations and larger projects, a matching frame and door set can reduce fitting time and give a more consistent result.
Choose a construction that suits the room
Internal doors are not all built in the same way. Hollow-core doors are light and economical, making them a practical choice for low-traffic rooms where acoustic performance is not a priority. Their lighter weight can be useful for uncomplicated replacements, but they generally offer less solidity and sound reduction than heavier alternatives.
Solid-core and engineered doors feel more substantial, tend to improve privacy between rooms and usually stand up better to everyday family use. They are particularly worthwhile for bedrooms, studies, home cinemas and busy household areas. A solid core also gives a more reassuring closing action, although it will require suitably rated hinges and a sound frame.
Solid oak doors provide natural character and long-term appeal, but they are heavier and usually sit at a higher price point. Engineered oak doors offer a quality timber appearance with a more stable construction, often making them a sensible option where central heating and changing room temperatures are a concern. Whichever timber door you select, allow it to acclimatise in the property before fitting, following the manufacturer’s instructions.
Decide between pre-finished, primed and unfinished doors
The finish affects both the appearance and the amount of work needed before installation. Pre-finished doors are ready to fit once handles, hinges and latches are installed. They are popular where speed matters and where a durable, consistent factory finish is preferred. Oak veneer, black, white and grey finishes can all create a coordinated scheme without the cost and disruption of site finishing.
Primed doors are ready for painting, allowing you to match wall colours, skirting boards or a particular shade used elsewhere in the home. They offer flexibility, but the final result depends on careful preparation and a suitable paint system. Unfinished timber doors give the broadest scope for staining, oiling or varnishing, though they demand more time and should be sealed correctly on all faces and edges.
For a period property, a painted four-panel or Victorian-style door can retain traditional character. In a newer extension or contemporary flat, a flush, ladder-panel or black industrial-style door may suit cleaner lines. There is no universal best finish - the key is repeating it consistently through connected spaces.
The best internal door styles for light, privacy and character
Glazed internal doors are one of the most effective ways to bring borrowed light into a dark hall, landing or dining room. Clear glazing keeps sightlines open and suits contemporary homes, while obscure, reeded or frosted glass offers more privacy. A glazed door between a kitchen and hallway can make the centre of the home feel brighter without leaving the room permanently open to cooking noise and odours.
For bedrooms, bathrooms and WCs, solid doors or obscured-glazed designs are usually the better choice. Consider the room’s real use rather than simply choosing every door from the same range. A matching family can often include solid, glazed and fire-rated versions, allowing the house to look coordinated while each opening performs its own job.
Panelled doors remain a reliable choice for traditional and transitional interiors. Shaker doors, with their simple square detailing, work across a broad range of properties and are available in white, oak, black and glazed options. Flush doors are understated and particularly effective where you want flooring, wall finishes or joinery to take centre stage.
Black internal doors can add definition to pale rooms and work especially well with black lever handles, steel-framed screens or monochrome décor. They can, however, make a narrow or poorly lit corridor feel more enclosed. In those spaces, white doors or glazed designs may be the more practical choice.
When an internal fire door is required
Fire doors are a compliance-led purchase, not simply a heavier version of a standard internal door. FD30 doors are designed to provide 30 minutes of fire resistance when correctly installed as part of a compatible, tested assembly. FD60 doors provide a higher rating for applications where the specification requires it.
Whether a fire door is needed will depend on the building layout and use. They are commonly required between an integral garage and the home, on protected escape routes, and in flats, HMOs and commercial properties. Landlords, developers and anyone altering a building should check the applicable building regulations, fire-risk requirements and project specification before ordering.
The door leaf alone does not create a compliant fire-door assembly. The frame, hinges, self-closing device where required, intumescent strips, smoke seals, glazing specification, latch and gaps around the door all matter. Drilling for a latch, cutting a vision panel or trimming an edge without reference to the manufacturer’s instructions can compromise performance.
For straightforward specification and faster installation, a pre-assembled fire door set can be a strong option. These sets bring compatible components together and can reduce the risk of mixing unsuitable parts on site. They are particularly useful for trade projects, flat entrances and repeat installations where consistency matters.
Do not treat ironmongery as an afterthought
Handles and hinges are what you touch every day, so they should suit both the door and the room. A heavy solid-core or fire door needs hinges capable of carrying its weight. Fire doors also need fire-rated ironmongery, with the correct number and size of hinges specified for the door.
For style, satin nickel remains a versatile choice with white and oak doors, while matte black gives a sharper contemporary contrast. Polished chrome can suit modern schemes, and antique brass brings warmth to traditional timber finishes. Keep lever handles, hinges, latches, locks and door stops within the same finish family where possible.
Privacy turns and bathroom locks are useful for bathrooms and cloakrooms, while a simple latch is normally enough for living rooms and bedrooms. If the door is part of a fire-door installation, make sure every item of hardware is suitable for that purpose rather than selecting purely on appearance.
Ordering with fewer surprises
Check handing before ordering any rebated pair, folding door, pocket-door system or door set. Standard single door slabs can normally be hung to open either way, but the layout of the room should guide the decision. A door should not obstruct a narrow hallway, collide with furniture or block access to a light switch when open.
Inspect doors on delivery before fitting, and store them flat in a dry, ventilated room away from direct heat and moisture. Do not install joinery in a building that is still excessively damp from plastering or screeding. Good storage and fitting practice protects the finish and helps prevent movement after installation.
Door Supplies Online offers the range needed to compare standard internal doors, glazed designs, fire doors, frames and matching ironmongery in one place. If the project includes an unusual opening, a fire-rating requirement or several rooms to coordinate, taking a little extra time at the measuring and specification stage will pay for itself when every door closes, looks and performs exactly as it should.
The most satisfying result is rarely the most elaborate door in the catalogue. It is the one that suits the room, fits properly, complements the wider scheme and will still feel like the right choice after years of daily use.
For more information about our interior or exterior doors or door accessories, give us a call at 01603 622261 and speak to a member of our expert team today, or email us at sales@doorsuppliesonline.co.uk. We look forward to hearing from you.