
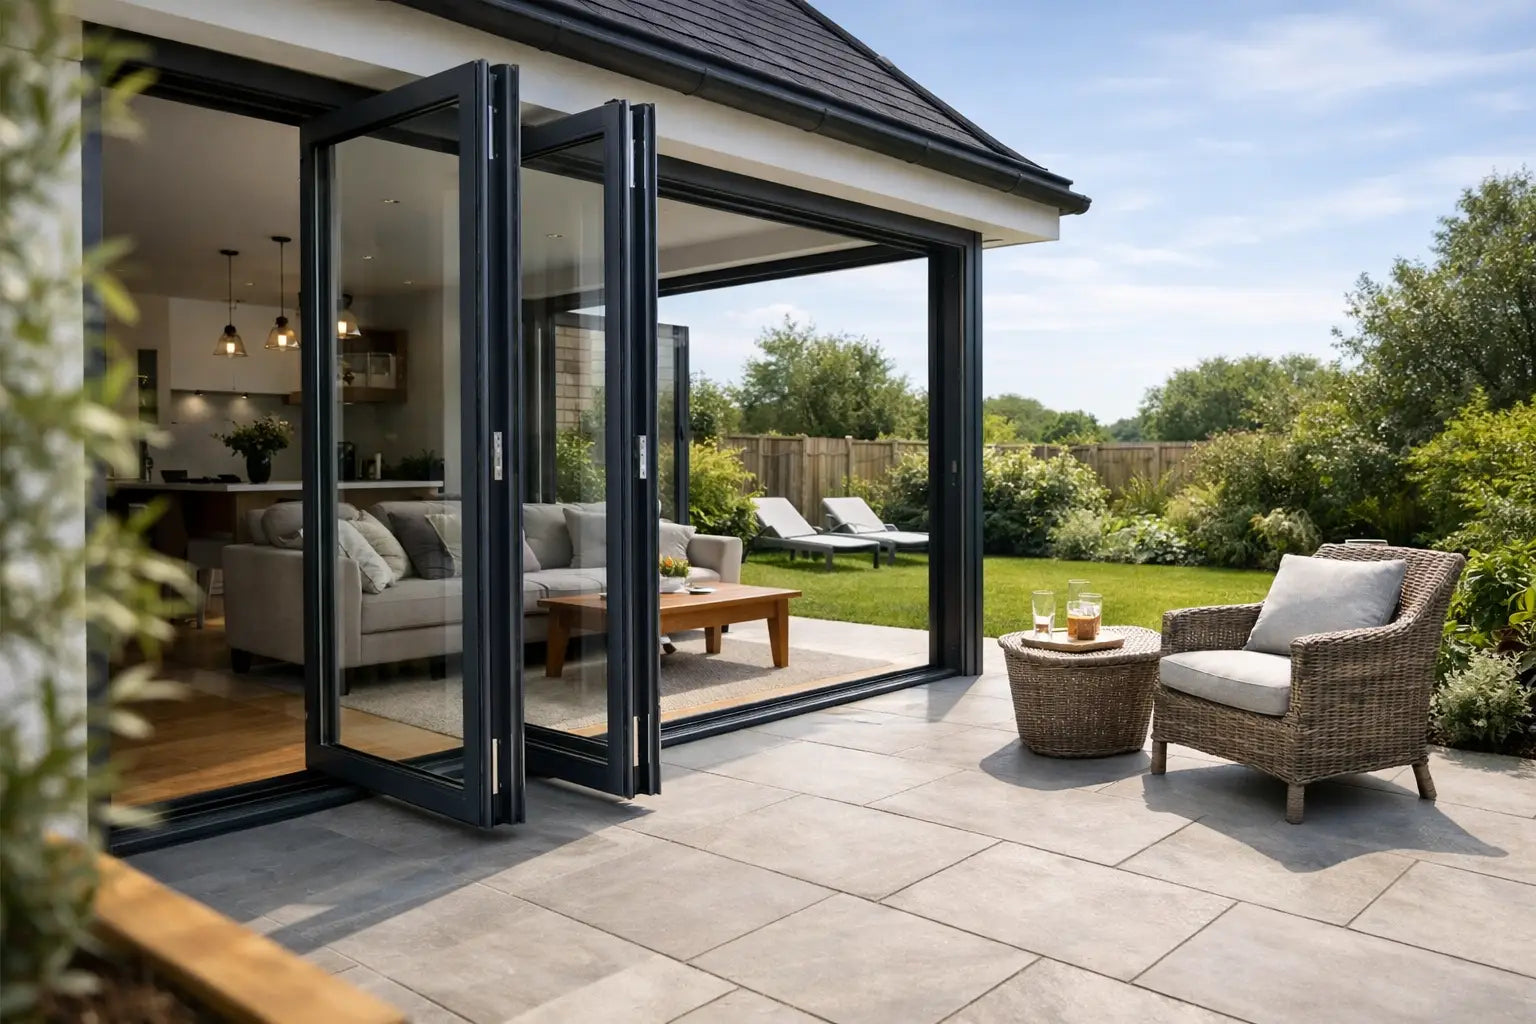
A well-chosen set of bifold doors can solve a practical space problem while transforming the way a room looks and functions. Internal bifold doors are particularly useful where a traditional hinged door would take up valuable floor space or interfere with furniture, walkways and adjoining rooms. Externally, bifold exterior doors can open up wide apertures between a kitchen, extension, living area and garden, creating a stronger connection between indoor and outdoor spaces.
The best bifold door system depends on more than appearance. Consider where the doors will be installed, how frequently they will be used, the available opening width, the required thermal performance and the amount of natural light you want to introduce. Accurate measurements and careful preparation of the opening are also essential for smooth operation and long-term performance.
Whether you're choosing internal bifold doors for a room divider or external bifold doors for a patio or extension, selecting the correct configuration, frame, hardware and glazing from the start can help ensure the doors operate smoothly and provide the practical and visual benefits you're looking for.
What are bifold doors?
Bifold doors are made from two or more narrow leaves connected by hinges. As the door opens, the leaves fold back in pairs and stack to one or both sides of the opening. This gives them a smaller projection than a hinged door and, unlike most sliding systems, allows a larger proportion of the opening to be cleared.
The term covers two quite different products. Internal bifolds are usually lightweight timber, moulded or glazed doors used for cupboards, utility rooms, studies and room dividers. External bifolds are engineered glazed systems, commonly aluminium, designed to form part of the building envelope. They need weather seals, secure locking, suitable glazing and a correctly installed threshold.
Treating these as the same product is a common source of specification errors. An attractive internal folding door is not suitable for an external opening, while a substantial aluminium external system is unnecessary for a wardrobe or airing cupboard.
Where bifold doors work best
Internal bifolds suit openings where every centimetre matters. A pair of folding doors can make a compact utility room easier to access without a door leaf blocking the kitchen. They are also useful for linen cupboards, en-suites, fitted storage and wider openings between rooms where you want flexibility rather than a permanently open plan arrangement.
Glazed internal designs are especially effective between a kitchen and dining room or between a hall and living space. Clear glazing shares light; obscured glazing gives a degree of privacy. For bedrooms, bathrooms and storage, solid-panel styles are usually the better fit.
External systems are most often specified for rear extensions and garden-facing rooms. Their appeal is the ability to fold the doors away for entertaining or on warm days. However, a bifold arrangement is not automatically the best answer for every extension. A large sliding patio door may provide better everyday views with fewer frame lines, while French doors can be a more economical option for a modest aperture. The best format depends on how you use the space in January as much as in July.
Choosing internal bifold doors
Start with the opening, not the finish
Measure the structural opening carefully at the top, middle and bottom, then use the smallest measurement as your reference. Check the height in more than one place too. Old properties can be noticeably out of square, and a folding door will reveal poor preparation more readily than a simple hinged leaf.
You must allow for the frame, fitting tolerances and any floor finish. The advertised size may refer to the door leaf or the overall nominal opening, so always check the manufacturer’s technical dimensions before ordering. If you are replacing an existing door set, do not assume the new frame will match the old one.
Consider where the leaves will stack. An internal bifold needs clear space at the side of the opening when folded, and a handle can project into a narrow passage. Decide whether the doors should fold into the room, away from it, or split to stack on both sides. This is particularly important near radiators, cabinetry and light switches.
Select a style that matches the surrounding joinery
For a traditional property, panelled, oak-grain or shaker-style bifolds can coordinate with existing internal doors. White primed doors are a practical option when you plan to paint all joinery in one colour. Contemporary schemes often suit flush, black-framed or slim glazed designs.
A finish should be chosen with the wider door set-up in mind. Matching the door alone is not enough: consider the frame, architrave, handles, hinges and latch. A black lever handle may sharpen a modern glazed bifold, while satin chrome offers a quieter, more versatile look. If the doors divide a heated room from a cooler space, glazing and draught sealing also deserve attention.
Do not overlook the track and hardware
Many internal bifold doors use a top track, a bottom guide, or both. Top-hung systems keep the floor line cleaner, but the head structure must be capable of supporting the load. Bottom guidance can improve stability but needs careful positioning so the doors move freely and the guide is not damaged by foot traffic.
Quality rollers, pivots and hinges matter. These doors have more moving components than a standard single leaf, and poorly adjusted hardware leads to dragging, rattling or uneven gaps. For a frequently used opening, it is worth prioritising a system with reliable hardware rather than choosing solely on panel design.
Specifying external bifold doors
External bifold doors should be selected as a complete system, not as separate glazed panels and accessories. The frame, glass, hinges, running gear, locking points, weather seals and threshold all work together. For new openings, the builder or installer should confirm the structural support, finished floor level and drainage detail before the system is ordered.
Aluminium is a popular choice because it provides strong, slim profiles and performs well in exposed locations when properly specified. Timber can offer warmth and character but needs a maintenance commitment. Composite and uPVC options may suit particular budgets and property styles, although sightlines, panel sizes and colour choices vary between systems.
Thermal performance and glazing
For an external door, ask for the performance figures for the complete assembly rather than focusing only on the centre pane of the glass. The frame material, spacer bars, seals and installation all affect real-world performance. Double glazing is common, while triple glazing can be considered where the system, opening size and project specification support it.
Solar gain is another balancing act. South- and west-facing glazing can make an extension bright and welcoming, but extensive glass may contribute to overheating in summer. Glass specification, rooflights, ventilation, blinds and shading should be considered together. A bigger opening is not always a better one if the room becomes uncomfortable for part of the year.
Security, thresholds and access
A garden-facing door is a security-critical external opening. Look for multi-point locking, secure cylinder specification where applicable, toughened safety glass in the required locations and hardware suited to the system. If your project requires a particular security standard, confirm it at the quotation stage rather than assuming every configuration carries the same certification.
Threshold choice affects weather resistance and accessibility. A low threshold can create a more level transition to a patio, but it must be detailed correctly with external drainage and finished levels. A more substantial threshold may offer a different balance of weather performance and step height. This is a decision for the system supplier, installer and building design to resolve together, especially on exposed sites.
Installation determines the result
Even the best bifold doors will disappoint if fitted into an inaccurate opening. The frame must be level, plumb and square, with appropriate fixing points and perimeter sealing. External installations require particular care around cavity closers, insulation continuity, flashing, damp protection and drainage.
For internal doors, allow for final floor coverings before setting the height. Carpet, engineered timber and tile can all change the clearance beneath the leaves. The installer should adjust the pivots and rollers once the doors are hung, checking that the leaves fold smoothly, meet evenly and latch without force.
Avoid trimming or altering doors beyond the manufacturer’s stated allowances. Cutting too much from a leaf can weaken its construction, affect the appearance of panels and invalidate the product warranty. With external systems, unauthorised modification is even more likely to compromise weathering and performance.
A buying checklist before you order
Before committing to a bifold configuration, confirm the finished structural opening, finished floor level, stack direction and clear space around the opening. For external doors, establish whether the system opens in or out, whether it stacks left, right or both ways, and which leaf will operate as the everyday traffic door.
Also check what is included. Frames, tracks, handles, glazing, cills, trickle vents, locks and installation fixings are not always supplied in the same way across product ranges. Comparing complete specifications makes pricing more meaningful than comparing a single starting figure.
For renovation work, take photographs and dimensions before speaking to a supplier. For extensions and self-builds, share the drawings and proposed floor build-up. This gives the specialist enough information to identify whether a standard-size internal solution will work or whether an external system needs a more detailed specification.
The most successful bifold doors feel effortless in use because the decisions were made before purchase: the opening is right, the stack is practical, the hardware suits the traffic and the finish belongs with the rest of the property. If any part of the specification is unclear, get it checked before ordering rather than trying to solve it once the doors arrive.
For more information about our interior or exterior doors or door accessories, give us a call at 01603 622261 and speak to a member of our expert team today, or email us at sales@doorsuppliesonline.co.uk. We look forward to hearing from you.