
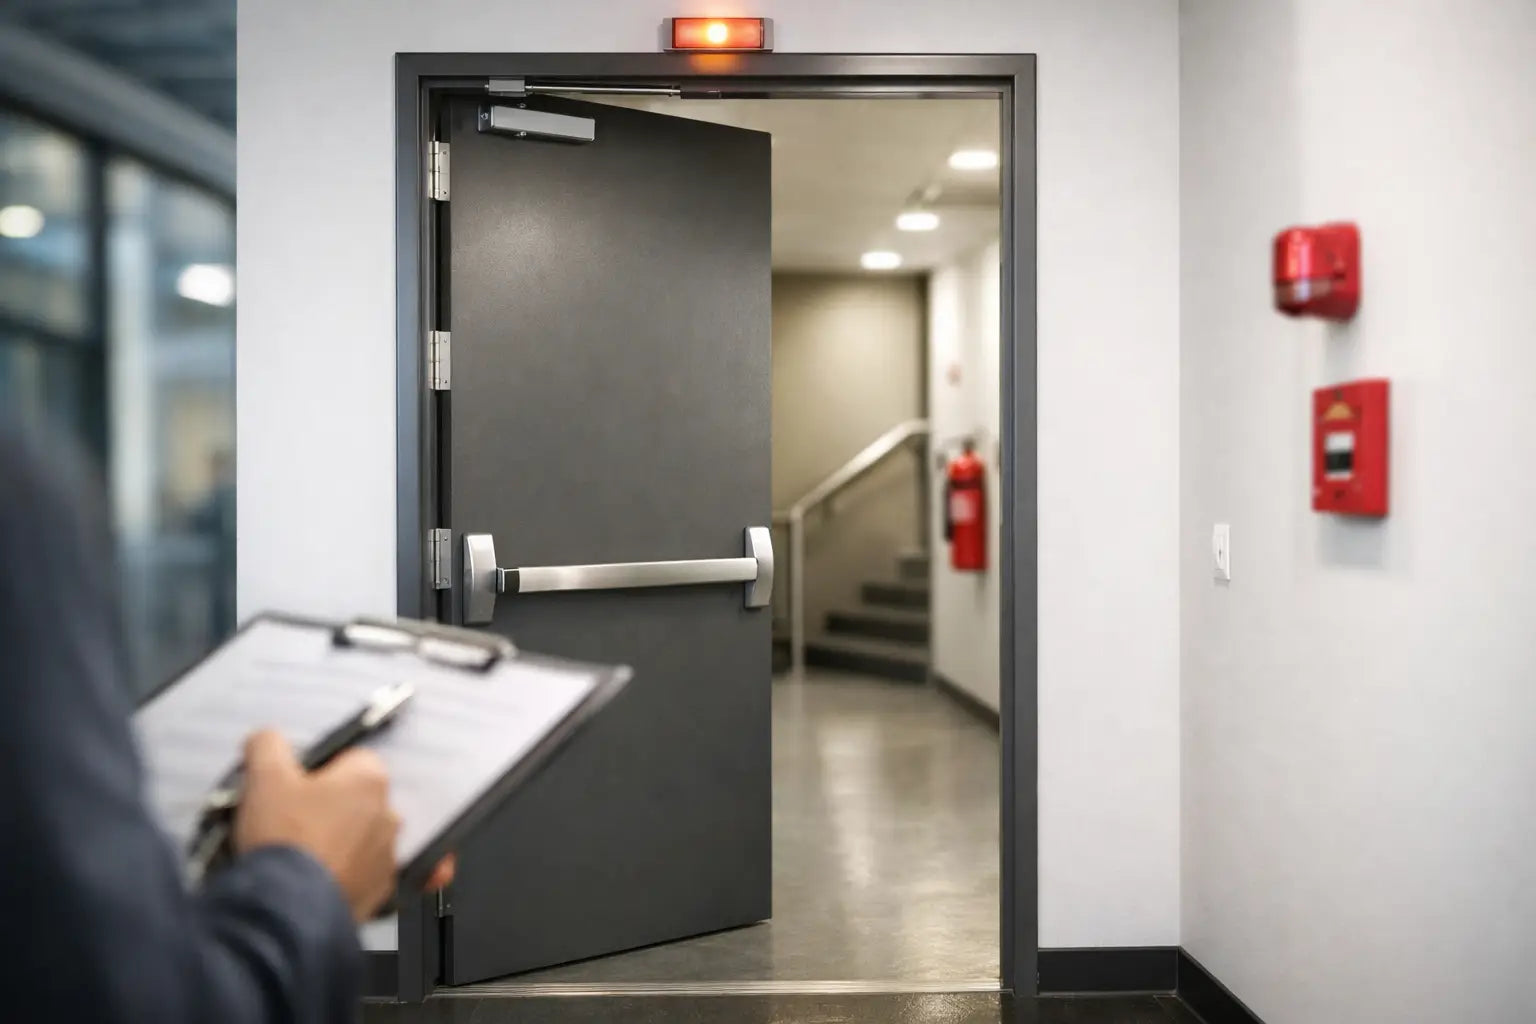
A commercial fire door set is far more than a fire-rated door leaf installed within a frame. It is a complete, factory-tested system comprising the door leaf, frame, intumescent and smoke seals, glazing (where applicable), hinges, locks, closers, ironmongery and associated hardware, all designed to work together to achieve a certified level of fire resistance. For landlords, developers, contractors, facilities managers, and building owners, specifying the correct commercial fire doorset is essential for protecting occupants, meeting UK Building Regulations, supporting ongoing compliance, and reducing the risk of costly remedial work during or after construction.
Choosing the right commercial fire door set begins with understanding the building's fire strategy and the specific requirements of each opening. Not every fire door performs the same role. A fire doorset protecting a riser cupboard in a residential block, a classroom corridor in a school, a hospital ward, a hotel bedroom, or a cross-corridor opening in an office building may each require different fire resistance ratings, smoke control performance, self-closing devices, access control systems, and escape hardware. Selecting the correct specification from the outset helps ensure the doorset performs as intended while satisfying the relevant regulatory and operational requirements.
Start with the required fire rating
Most commercial projects begin with FD30 or FD60. An FD30 fire door set is intended to provide 30 minutes of fire resistance, while an FD60 fire door set is intended to provide 60 minutes. The required rating should come from the building’s fire strategy, approved plans, risk assessment, or the professional responsible for the specification. It is not a decision to make solely based on where a door looks as though it belongs.
The opening’s purpose also matters. Doors protecting escape routes, separating occupancies, enclosing plant rooms, or forming part of a protected stair enclosure can have different requirements. Some applications need smoke leakage control as well as fire resistance. This may be identified by an ‘S’ suffix, such as FD30S, with smoke performance often stated as Sa and, where required, S200.
Smoke can spread before flames reach an opening, so this detail is particularly relevant for corridors, lobbies, and escape routes. A fire-rated leaf without the correct smoke seals, perimeter gaps, or self-closing action cannot be treated as an equivalent smoke-control door.
A commercial fire door set is a complete system
A fire door leaf can only perform as tested when paired with suitable supporting components. This is why a pre-assembled or fully specified doorset is often the sensible route for repeat installations, fast-track programmes, and projects where responsibility passes between several trades.
A typical commercial fire door set may include:
- A compatible fire-rated frame and architrave arrangement where required.
- Intumescent seals and smoke seals where the specification calls for them.
- Fire-rated hinges, a self-closing device, and suitable latch or lock furniture.
- Glazing, vision panels, letter plates, drop seals, or air-transfer grilles only where supported by test evidence.
- Installation guidance covering the wall type, fixings, packers, gaps, and fire-stopping materials.
Every alteration can affect the evidence behind the door. Cutting in an unapproved vision panel, changing a latch, fitting unsuitable hinges, or trimming more from the leaf than permitted can compromise the assembly. The same applies to decorative upgrades. A black lever handle, stainless steel pull handle, or access-control lock may suit the scheme, but it must also be compatible with the fire door set and its intended use.
For this reason, it is good practice to request the performance information for the exact configuration being ordered. Check the rating, maximum leaf size, wall construction, frame material, handing, glazing specification, and permitted hardware. Product data should answer practical questions before the set reaches the site.
Choose the construction for the environment
Commercial settings place different demands on doors. A busy healthcare corridor, student accommodation block, or hotel back-of-house route needs a finish that can cope with frequent use and cleaning as well as fire performance. Offices may give greater weight to appearance, acoustic control, and vision panels. Plant areas may need a hard-wearing, plain-finished solution with the appropriate rating.
Timber commercial fire door sets remain a versatile option. They are available in painted, primed, oak, walnut, and laminate-style finishes, making it easier to coordinate corridor doors with internal joinery. Factory finishing can reduce site work and give a more consistent result across multiple openings.
Steel fire door sets can be a strong choice for service areas, industrial premises, communal areas, and high-traffic environments. Their suitability still depends on the intended application, corrosion exposure, required finish, and the tested specification. For external or security-sensitive openings, fire resistance may need to sit alongside thermal, weather, security, or access-control requirements. These are separate performance issues and should be checked individually.
Glazed commercial fire door sets can improve visibility and bring borrowed light into corridors and internal rooms. However, the glass type, bead system, aperture size, and position are all controlled by the doorset’s test evidence. It is never safe to assume that a standard glazed panel can be fitted to a solid fire door.
Specify ironmongery before ordering
Ironmongery is often left until late in the programme, yet it can determine the leaf preparation, handing and day-to-day usability of the set. Decide early whether the opening needs a lever handle, pull handle, mortice latch, sashlock, keypad, maglock, access-control reader, panic bar, or emergency escape hardware.
A door on a final exit route needs hardware that allows occupants to leave quickly and safely. Panic exit devices are commonly specified for public buildings where users may be unfamiliar with the escape route, while emergency exit hardware may suit areas used by trained or authorised occupants. The correct choice depends on the building use and fire strategy, not simply the finish of the hardware.
Self-closing is equally significant. Many fire doors must close fully onto the latch from any angle, without being held open by a wedge, bin, or furniture. Where a door needs to remain open for operational reasons, use a suitable hold-open solution that releases when the fire alarm activates, provided it is appropriate for the system and application.
Door closers should be selected with the leaf weight, width, opening forces, and accessibility requirements in mind. An overpowered closer may make a door difficult to use. An inadequate closer may fail to close and latch the door reliably. This balance is particularly relevant in schools, care settings, and accessible routes.
Installation is where performance is won or lost
Even a correctly specified doorset can fail if it is poorly fitted. The frame must be installed into the wall construction covered by the supporting evidence, using the stated fixings, gaps, and fire-stopping materials. Gaps between frame and wall are not a place for improvised fillers or ordinary expanding foam unless the system documentation specifically permits the product and method.
Leaf-to-frame clearances also need careful control. Perimeter gaps are commonly around 3mm, but acceptable tolerances and threshold details must follow the manufacturer’s instructions and the relevant test evidence. A large gap can allow smoke and hot gases through. A leaf that binds to the frame may prevent the closer from shutting it properly.
Before handover, test each opening in real conditions. The leaf should swing freely, self-close, engage the latch, and sit correctly against its seals. Check that hinges are secure, intumescent strips are continuous and undamaged, glazing beads are sound, and no unauthorised signs, hooks, cable routes, or drilled holes have been added.
In occupied buildings, fire doors should also be inspected and maintained as part of the wider fire safety regime. High-use doors deserve more frequent checks because closers, hinges, and seals experience far more wear than a rarely opened storeroom door.
Make ordering simpler with a clear schedule
For projects with several openings, create a door schedule before placing the order. Record the location, rating, size, handing, frame type, finish, glazing, smoke requirement, ironmongery and any access-control preparation for every set. This avoids the common problem of ordering identical leaves for openings that actually need different locks, vision panels, or closers.
Measure structural openings carefully and confirm whether sizes are structural, frame, leaf, or clear-opening dimensions. If the project has unusual wall depths, non-standard heights, paired leaves, overpanels, or bespoke finishes, allow time for a specialist quotation rather than trying to force a standard set into an unsuitable opening.
Door Supplies Online can help trade and project buyers narrow a broad range into a practical specification, whether the requirement is an FD30 corridor door, an FD60 plant-room set, or a coordinated run of pre-assembled doorsets. The best purchase is not always the lowest initial price - it is the set that arrives correctly configured, installs without avoidable changes, and continues to close, latch and protect the building as intended.
Treat each fire door opening as a life-safety assembly, not a joinery afterthought. When the rating, components, and installation method are considered together, specifying commercial doors becomes far more straightforward.
For more information about our interior or exterior doors or door accessories, give us a call at 01603 622261 and speak to a member of our expert team today, or email us at sales@doorsuppliesonline.co.uk. We look forward to hearing from you.