
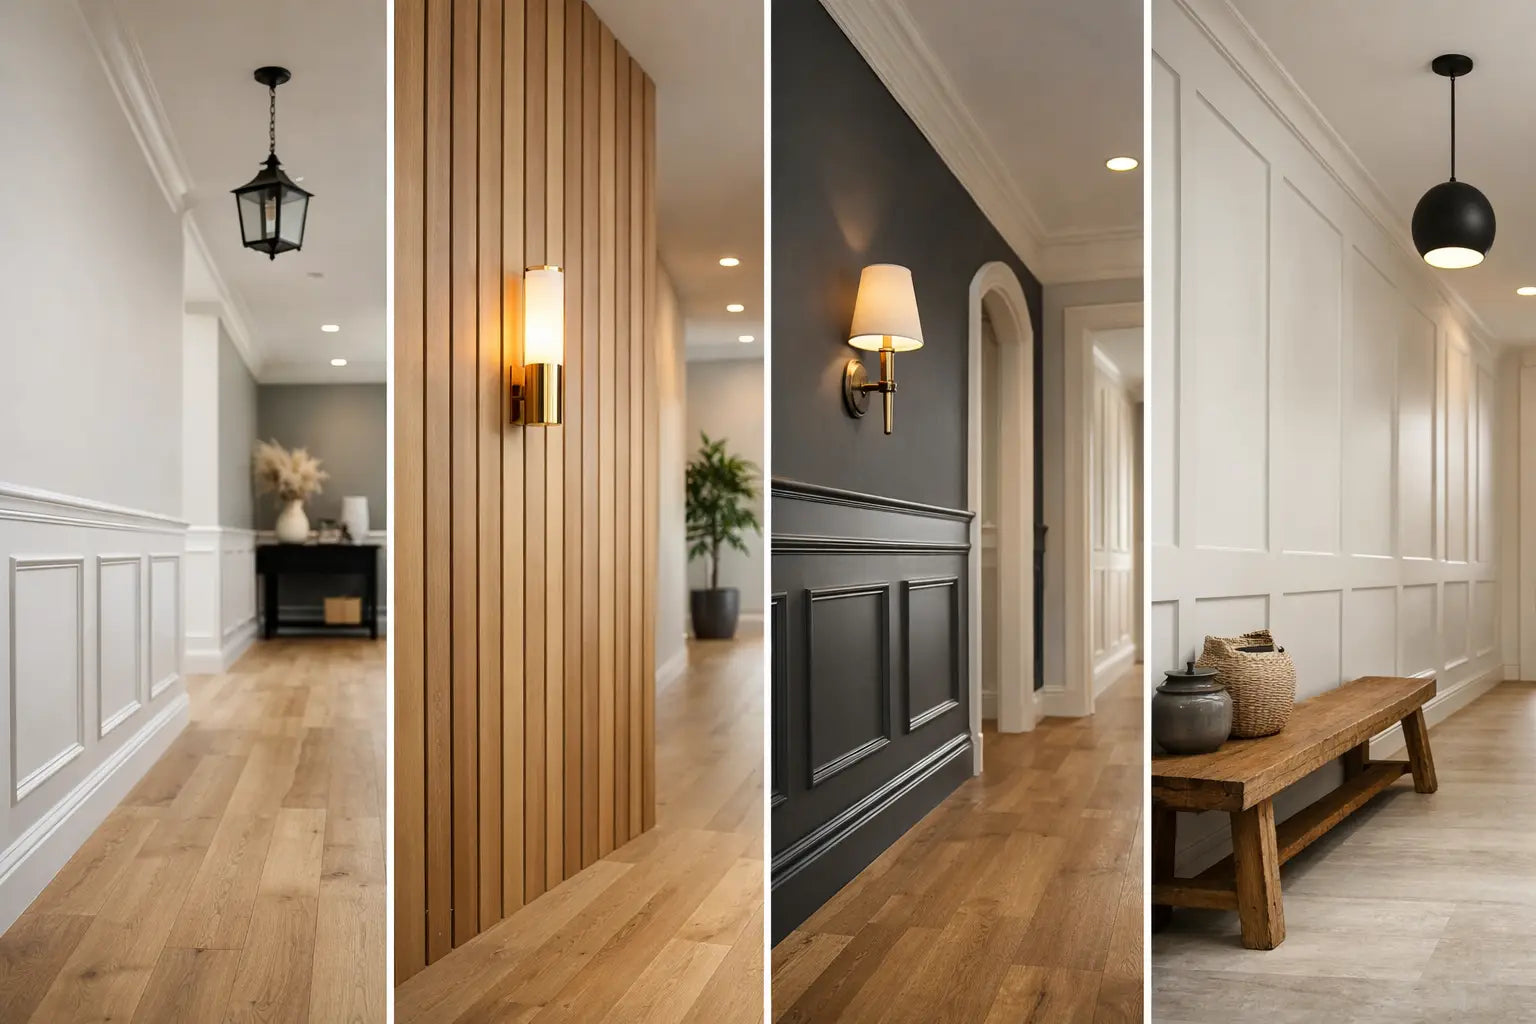
A hallway is one of the hardest-working spaces in any home, making it particularly susceptible to scuffs, knocks, and everyday wear. From muddy shoes and wet coats to bags, pushchairs, and constant foot traffic, it is often the first area to show signs of damage. That's why the best hallway wall panelling ideas offer much more than visual appeal. Well-designed hallway wall panelling protects high-contact walls, adds depth and architectural character, and creates a stylish backdrop that complements internal doors, architraves, skirting boards, and door ironmongery. Whether you're renovating a period property or refreshing a contemporary home, wall panelling can transform your entrance while improving both durability and long-term maintenance.
Choosing the right wall panelling for a hallway depends on the proportions of the space, the age of the property, and your overall interior design scheme. Larger Victorian and Edwardian homes often suit traditional wall panelling, featuring decorative mouldings, raised panels, and rich paint colours that enhance original architectural details. In contrast, narrower hallways and modern new-build homes typically benefit from contemporary wall panelling with clean lines, simple profiles, and lighter shades that reflect natural light and create the impression of a brighter, more spacious entrance.
1. Use dado-height shaker panelling for everyday durability
For most UK homes, shaker-style panelling finished at a height of around 900mm to 1,100mm is the most versatile option. It protects the part of the wall most likely to be scuffed and gives enough visual weight without closing in the room. Cap it with a slim dado rail or a moulded top rail for a cleaner, more traditional transition.
Keep the panel layout in proportion. In a compact hall, fewer, wider rectangles generally look calmer than a row of narrow boxes. Where there is an understairs wall or several door openings, set out the design across the full run first so panel lines do not finish in awkward slivers beside an architrave.
2. Continue the colour across panelling and doors
Painting the wall panelling and internal doors in the same colour creates a tailored, joinery-led look. It works particularly well with traditional four-panel, shaker, and solid-core internal doors, as the repeated vertical and horizontal lines feel intentional rather than busy.
Muted greens, warm greys, deep blue, and soft off-black are dependable choices for a busy entrance. Use a durable eggshell or satinwood paint on the timberwork rather than a flat matt finish, which will show marks more readily. If the hallway receives little natural light, choose a colour with a warmer undertone to avoid a cold, shadowy result.
3. Frame the front door wall with full-height panels
A full-height panelled wall behind or beside the front door makes a strong first impression, especially in a square entrance hall with a high ceiling. Vertical battens or full-height shaker panels can draw the eye upwards and make the ceiling feel taller.
This scheme needs restraint elsewhere. If you have ornate cornicing, patterned tiles, or a heavily glazed entrance door, use wider panel spacing and plain mouldings. In a simpler property, the panelling can provide the architectural detail that the room lacks. A full-height finish is also useful where a wall is visibly uneven, provided the substrate is properly prepared first.
4. Pair half-wall panelling with wallpaper above
Panelling below the dado line gives patterned wallpaper a practical border. It is a useful compromise in a family hallway: the wallpaper brings personality at eye level, while the more vulnerable lower wall can be wiped down and repainted when needed.
Choose wallpaper scale carefully. A large repeat can be lost in a narrow corridor, while a very small, high-contrast print may feel fussy beside lots of panel lines. Botanical, stripe, and understated geometric designs tend to sit well above simple square or rectangular panels. Match the panel colour to a quieter tone in the paper rather than its darkest accent.
5. Make a narrow hallway feel wider with horizontal emphasis
Narrow halls need wall panelling that improves, rather than exaggerates, their proportions. A lower panel height, a broad horizontal top rail, and panels with a landscape shape can visually stretch the walls. Painting the upper wall and ceiling in a light shared tone reduces the hard edge where they meet.
Avoid overly chunky rails and deep mouldings in tight spaces. They project into the circulation route and can look out of scale. Slim MDF mouldings are often sufficient for a decorative scheme, although moisture-resistant MDF is the better choice near a regularly used external door where damp coats and condensation are likely.
6. Create a practical boot-room zone by the entrance
Where the hallway doubles as a drop zone, take the panelling higher behind a bench, shoe storage or coat hooks. A 1,200mm to 1,400mm height gives a useful splashback and a clear visual boundary for the area. Add hooks to a solid fixing point, not simply to decorative mouldings.
This is one of the most functional wall panelling hallway ideas for families, landlords, and renovation projects. Use a hardwearing paint finish, make allowance for skirting, and ensure furniture does not obstruct the opening of nearby internal or external doors. A small gap between a bench and the wall also makes cleaning easier.
7. Let skirting boards and architraves set the detail level
Panelling should look like part of the house, not an overlay applied at the end of a project. Match the profile and scale of the top rail to the skirting boards and door architraves. A tall period skirting can support a more substantial dado rail; a square-edged contemporary skirting usually looks better with plain, crisp battens.
If you are replacing internal doors at the same time, consider the complete sightline. A black door with matching black lever handles can give pale wall panelling a modern edge, while oak doors bring warmth to painted greens and neutral schemes. Consistent hinges, handles, and latches matter as much as paint colour when several doorways lead off one hall.
8. Use timber-toned panels to soften contemporary interiors
Painted MDF is economical and flexible, but timber finishes are worth considering where the aim is warmth and texture. Oak veneer or slatted timber wall features suit contemporary homes and can tie in with oak internal doors, engineered wood flooring, or stair details.
Use timber sparingly in a smaller hallway. One feature wall or a panelled section around a console table is usually enough. Too much timber alongside orange-toned flooring, warm lighting, and oak doors can make the palette feel heavy. Look for a balanced mix of timber, painted surfaces, and lighter wall areas.
9. Add panelling to an understairs wall
The understairs area is often full of odd angles, electrical accessories, and storage doors, making it a natural place for a panelled treatment. Instead of forcing equal rectangles into a triangular space, follow the stair pitch with a simple top rail or use vertical boards that terminate neatly beneath it.
For understairs cupboards, align the door edges with the surrounding panel layout where possible. Push-to-open doors can keep the finish discreet, but traditional knobs or lever handles may be more practical for frequent use. If the cupboard houses electrical equipment, retain required access and ventilation rather than boxing everything in for appearance alone.
10. Use dark panelling where the hall has enough light
Deep navy, charcoal and black-green panelling can make an entrance feel smart and substantial, especially with brass, antique bronze or matt black ironmongery. It is a confident choice for period homes, flat corridors, and properties with good glazing or borrowed light from adjacent rooms.
The trade-off is obvious: dark paint can show dust, scratches, and hand marks, particularly around light switches and door edges. A quality washable finish helps, but it is not maintenance-free. In a very dark hall, keep the ceiling, upper walls, or internal door glazing lighter to preserve a sense of space.
11. Keep fire doors and door sets compliant
Hallways are commonly part of a protected escape route, particularly in flats, HMOs, and larger properties. Decorative wall panelling can sit around a fire door frame, but the door leaf, frame, seals, hinges, closer and latch must remain compatible with its tested fire-door specification.
Do not fit decorative mouldings, drill unnecessary holes, or make alterations to an FD30 or FD60 door simply to match a wall scheme unless the door manufacturer confirms it is acceptable. Intumescent strips must not be painted over, damaged, or obstructed. For projects where compliance matters, a pre-assembled fire door set can reduce uncertainty because its key components are supplied as a tested arrangement.
12. Finish with lighting, mirrors, and hardware
Panelling performs best when it gives other hallway features a backdrop. A large mirror centred within a panel bay can bounce light around a tight entrance. Wall lights look more deliberate when mounted symmetrically within the layout, while a slim console can sit below a dado rail without interrupting it.
Before fixing anything, mark the proposed panel lines, furniture positions, sockets, and door swings on the wall with low-tack tape. This small step exposes problems early, including a hook that clashes with an opening door or a rail that cuts across a switch. Door Supplies Online customers planning a coordinated refurbishment can also use this stage to settle the door style, frame finish, and ironmongery before decorating begins.
A well-panelled hallway should not compete with the rooms beyond it. Choose a scheme that can take daily wear, respects the door openings, and frames the route through the home with confidence. When every rail, handle, and paint line has a reason to be there, even a modest corridor feels like a proper arrival space.
For more information about our interior or exterior doors or door accessories, give us a call at 01603 622261 and speak to a member of our expert team today, or email us at sales@doorsuppliesonline.co.uk. We look forward to hearing from you.