
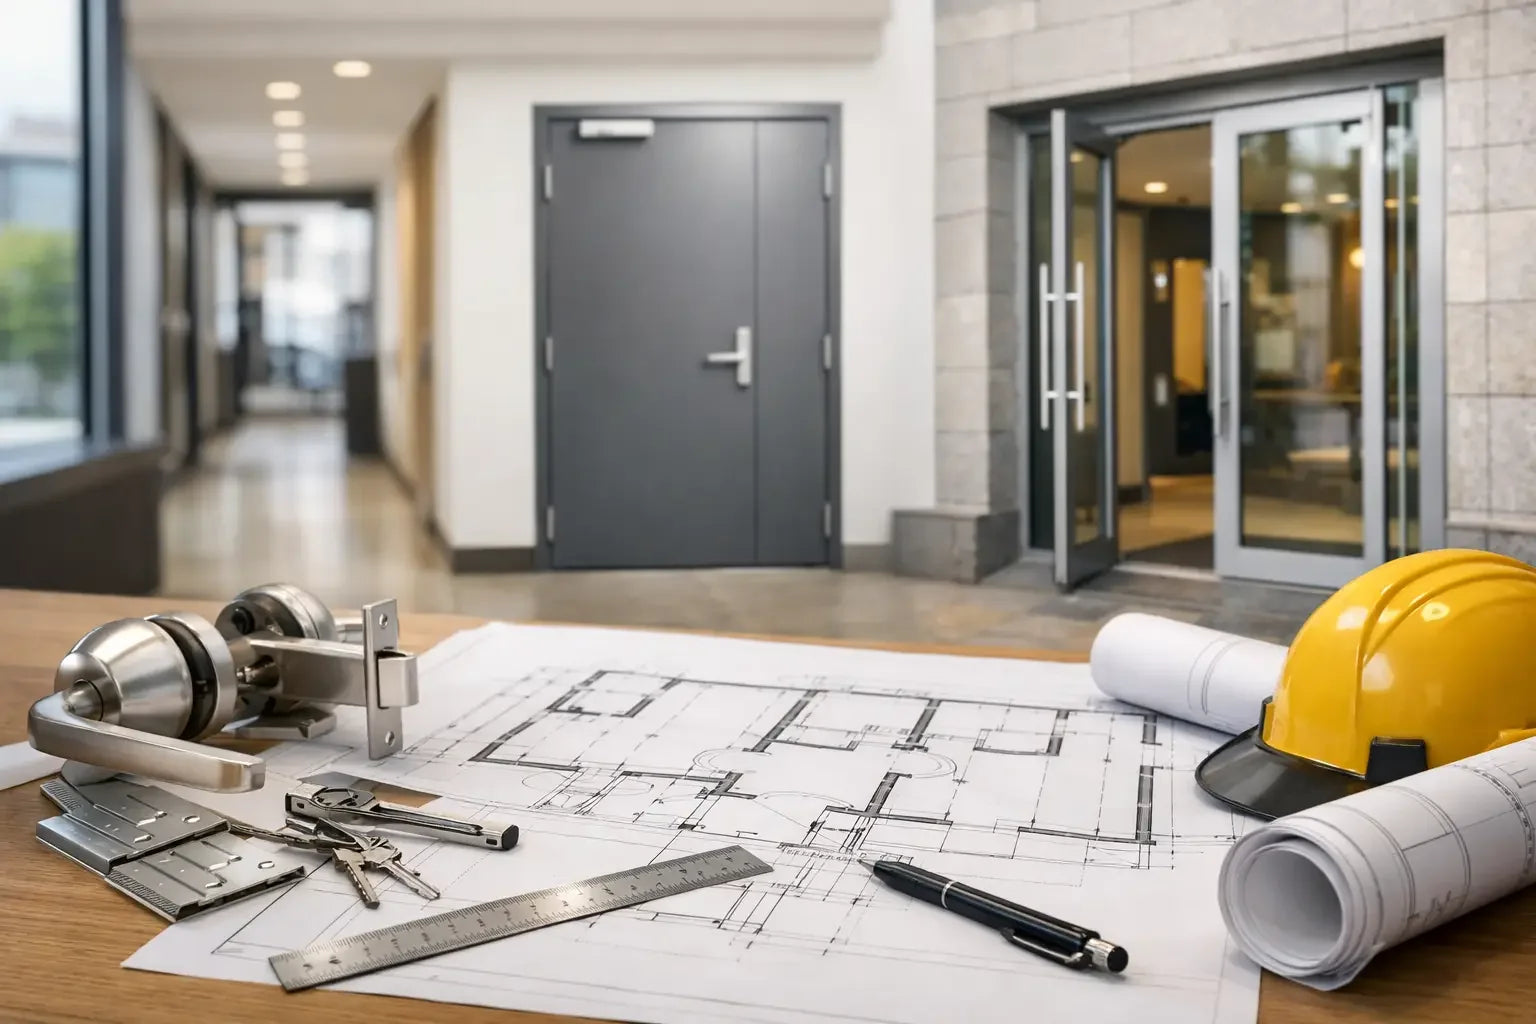
A commercial door is rarely just a door leaf fitted into a frame. Depending on the application, it may need to provide fire and smoke protection, security, access control, durability and accessibility, while also coping with heavy daily use. This commercial door specification guide explains the key decisions to make before ordering, helping ensure the complete door package meets the project brief, performs correctly on site and avoids costly changes during installation.
The correct commercial door specification depends on the building type, location of the opening and performance requirements. A store cupboard door in a small office has very different requirements from a communal flat entrance door, school corridor fire door, commercial entrance door or aluminium entrance system.
Start by identifying the function of each opening, then specify the complete commercial doorset around it. Consider the door leaf, frame, hinges, locks, handles, closers, seals, glazing, threshold and access-control hardware as one system. Where fire, security, acoustic or accessibility performance is required, make sure the specified components are compatible and suitable for the intended application.
Getting these details right at the specification stage can help improve commercial door performance, compliance, durability and installation efficiency, while reducing the risk of expensive alterations later in the project.
Start with the opening schedule
A clear door schedule is the foundation of a successful commercial order. Give every opening a reference number and record its location, structural opening size, handing, wall construction, finish and required performance. This allows the door, frame, seals and ironmongery to be matched properly rather than selected as disconnected products.
For each opening, establish whether it is internal or external, part of a fire compartment, on an escape route, exposed to weather or intended for controlled access. Also consider who will use it. A back-of-house plant room may prioritise durability and security, while a customer-facing entrance may need glazing, branding, low thresholds and automatic operation.
Measurements deserve particular care. Order sizes are not the same as structural opening sizes, and frames need fitting tolerances. Where time on site is tight, a pre-assembled door set can reduce coordination between joinery, ironmongery and installation teams. It arrives as a matched system, but the site opening, wall build-up and finished floor level must still be confirmed before manufacture or ordering.
Fire performance: specify the tested assembly
Fire doors are one of the most specification-sensitive elements of a commercial project. An FD30 door is generally designed to provide 30 minutes of fire resistance, while FD60 is designed for 60 minutes. The required rating should come from the fire strategy, approved drawings and relevant Building Regulations guidance, not from a preference for a particular style or price point.
The rating on the door leaf alone is not enough. Fire performance relies on a compatible door leaf, frame, intumescent strips, smoke seals where required, glazing system, hinges, latch or lock, closer and installation method. Changing a component can affect the evidence supporting the assembly. For example, fitting unsuitable hinges, omitting a closer or trimming beyond the manufacturer’s permitted limit can compromise performance.
Specify whether the opening requires fire resistance only or fire and smoke control. Cold smoke seals are often required where a door forms part of a protected escape route, but the final requirement must follow the project fire strategy. Fire-rated vision panels also need the correct glass, bead and aperture arrangement. Do not assume ordinary glazed internal doors can be adapted into compliant fire doors.
For higher-risk or heavily used locations, commercial fire door sets offer a practical route to consistent specification. They help ensure the critical elements have been selected as a tested combination, while also simplifying the ordering process. Installation and ongoing inspection remain essential, particularly in blocks of flats, education, healthcare and public buildings.
Security, external exposure and entrance performance
External commercial doors must deal with more than day-to-day entry. They may be exposed to wind, rain, impact, attempted forced entry and frequent use. Steel and aluminium systems are common choices where strength, low maintenance and a contemporary appearance are required. The right material depends on the building type, required thermal performance, glazing design and security standard.
Where an entrance door needs enhanced security, PAS 24 may form part of the brief. This is particularly relevant for flat entrance doors and some residential-led developments, although it is not a substitute for checking the complete project requirement. Security-rated doors need compatible locks, cylinders, keeps, hinges and frames. A high-security cylinder fitted to a poorly specified frame will not deliver the intended result.
Think about weathering at the same time. Threshold design, drainage, seals and the junction between frame and surrounding construction all affect performance. A door can look correct in a schedule but suffer from water ingress if the threshold detail is not suited to the exposure level and site conditions.
Accessibility and everyday usability
Commercial entrances and circulation routes should be designed for real users, not only minimum dimensions on a drawing. Clear opening width, threshold height, opening force, vision panels and ironmongery position all influence whether a door is straightforward to use for wheelchair users, people with limited mobility, parents with pushchairs and staff moving equipment.
A heavy fire door with a powerful closer can meet its fire requirement yet be difficult to open. This is where coordinated specification matters. Consider the door weight, closer type, latch action, handle design and whether hold-open devices, powered operation or access control are appropriate. Any hold-open solution on a fire door must release safely in the event of fire.
Vision panels improve safety on busy routes by allowing people to see approaching traffic. Their size and position should suit the users of the building, while maintaining the required fire rating where applicable. For accessible routes, avoid treating the threshold as an afterthought. A low, well-detailed threshold can make a significant difference, but it must also suit weather exposure, drainage and door performance.
Ironmongery is part of the door specification
Commercial ironmongery should be specified by function and duty, not appearance alone. Lever handles, pull handles, panic hardware, closers, hinges, locks, cylinders, kick plates and access-control hardware all need to work together. High-traffic doors may require Grade 13 hinges, heavy-duty closers and durable finishes that can tolerate repeated cleaning and contact.
On escape routes, the method of escape determines the hardware. Panic bars and push pads are not interchangeable choices based on looks. The occupancy type, number of users and whether occupants are familiar with the building all affect what is suitable. Confirm the escape hardware requirement early, especially where access control or electric locking is proposed.
Finish still matters. Satin stainless steel, black, brass and bronze-toned hardware can support the wider interior scheme, but maintenance expectations should be realistic. A polished finish may suit a boutique workspace but show marks more readily than satin stainless steel in a busy education or healthcare setting.
Choose the right construction and finish
Door construction influences cost, weight, acoustic potential, impact resistance and appearance. Hollow-core doors may suit low-use, non-critical internal openings, while solid-core and engineered constructions are more appropriate for many commercial, fire-rated and acoustic applications. For demanding corridors, consider protective facings, edge detailing and kick plates rather than replacing damaged doors prematurely.
Laminated, primed, painted, oak veneer and coloured finishes each have a place. A durable laminate can be a sensible choice for schools, offices and rented accommodation, while real oak veneer may be specified for reception areas, meeting rooms and higher-end developments. Match the finish to the expected level of traffic, cleaning regime and budget.
Acoustic requirements should also be addressed before selecting the leaf. Sound reduction depends on the whole opening, including perimeter seals, drop seals, frame detail and gaps at installation. A solid-looking door without the right seals will not provide the privacy expected in consulting rooms, meeting spaces or plant areas.
Avoid the common ordering gaps
Most commercial door delays come from incomplete information rather than unavailable products. Before placing an order, check the handing, leaf and frame dimensions, finished floor level, wall thickness, fire rating, glazing detail, seals, ironmongery preparation and finish. Confirm whether locks, closers and access-control items are supplied, factory fitted or installed separately.
It is also worth agreeing responsibility for installation, certification and future maintenance. Fire doors need periodic inspection, and external doors may need adjustment after the building settles or finishes are completed. The lowest initial price is not always the best value if components arrive separately, do not match or require site alterations.
Door Supplies Online can support projects ranging from straightforward internal replacements to FD30 and FD60 fire door sets, commercial entrance doors, ironmongery and bespoke requirements. Providing a complete opening schedule at enquiry stage makes it easier to identify compatible products and obtain an accurate quotation.
A well-specified commercial door should feel uneventful once the building is occupied: it closes correctly, opens easily, looks right and performs when it is needed. That outcome starts by specifying the full door assembly, not simply choosing a door leaf from a catalogue.
For more information about our interior or exterior doors or door accessories, give us a call at 01603 622261 and speak to a member of our expert team today, or email us at sales@doorsuppliesonline.co.uk. We look forward to hearing from you.