
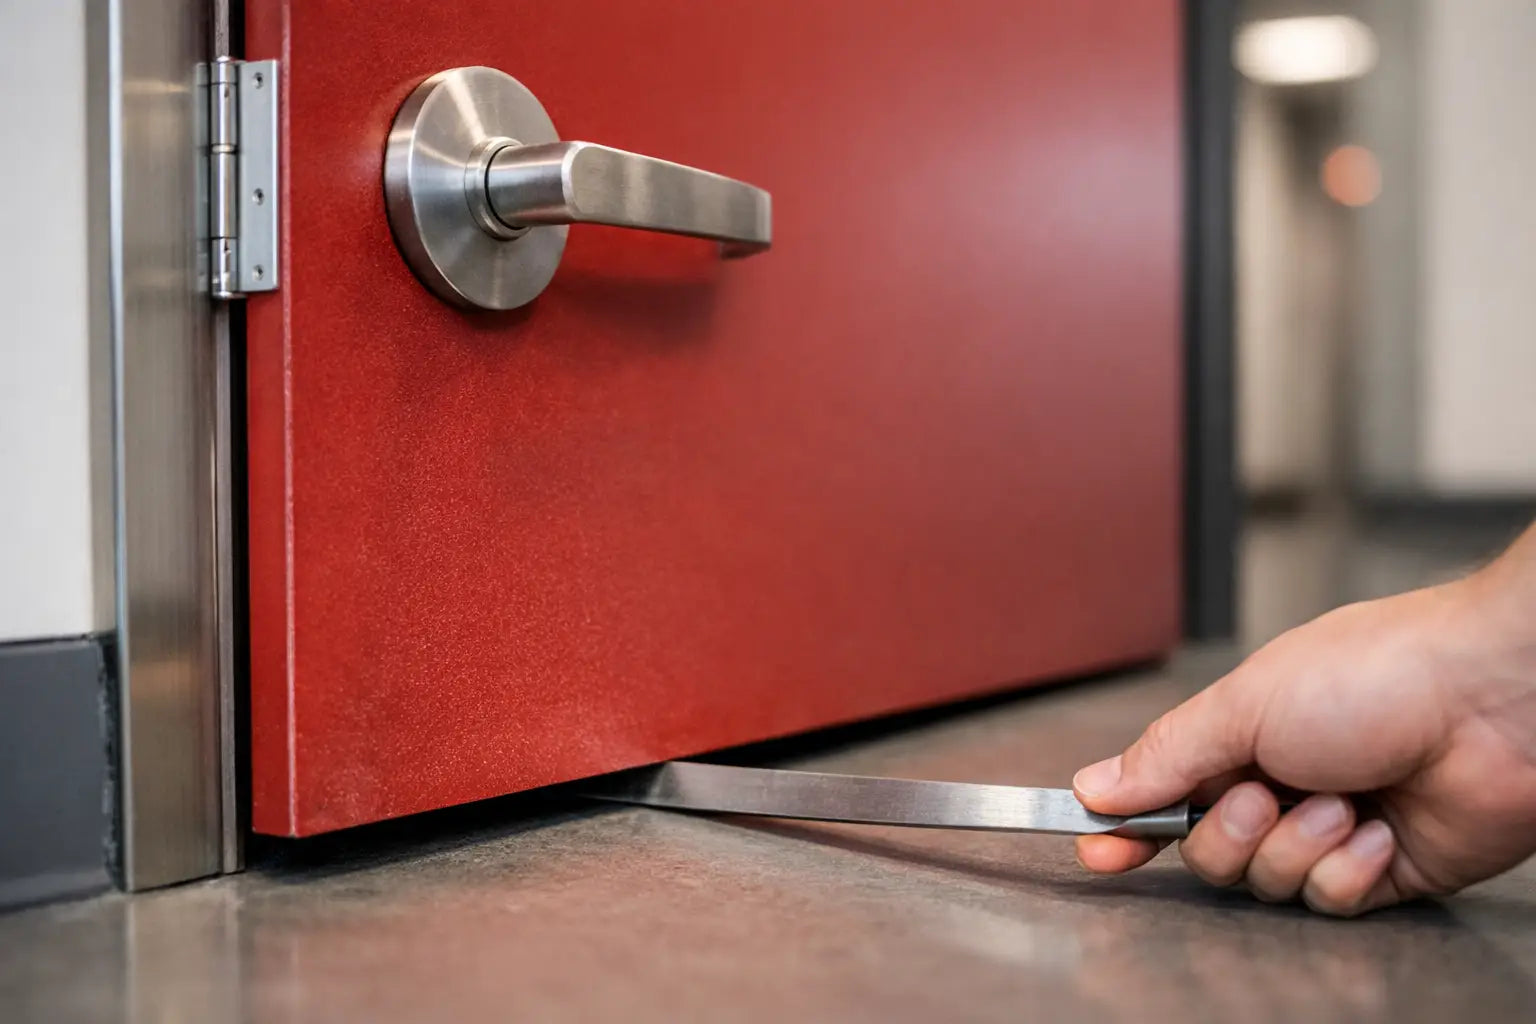
A fire door can look perfectly sound yet fail to perform as intended because of gaps around its edges. Fire door gaps are not simply a finishing detail to be judged by eye; they form an important part of the complete fire door assembly. Incorrect gaps can affect how effectively the door helps restrict the spread of fire, smoke and hot gases between areas of a building.
For homeowners, landlords, contractors and trade installers, understanding fire door gap requirements is essential. There is no single measurement that applies to every fire door because the acceptable gap can depend on the door's certification, frame, intumescent seals, threshold arrangement and the specification under which the complete doorset was tested.
When checking gaps around a fire door, it is therefore important to follow the manufacturer's installation instructions and the requirements of the door's certification rather than relying on appearance alone. The door leaf should sit correctly within its frame, close fully and allow the seals and other components to perform as intended.
Getting the fire door gap right is an important part of maintaining the performance of the complete fire-resisting doorset. If a door has excessive or inconsistent gaps, has been altered incorrectly or no longer closes properly, it should be assessed by a suitably competent person rather than adjusted based purely on visual appearance.
Why fire door gaps matter
A fire door is designed to delay the spread of fire for a stated period, commonly FD30 for 30 minutes or FD60 for 60 minutes. That rating applies to a tested door set or a tested combination of door leaf, frame, glazing, hinges, seals, latch and other compatible components. Change one element without checking the evidence, and the claimed performance may no longer apply.
Gaps at the head and vertical edges allow the door to open and close without binding. During a fire, intumescent strips fitted to the door or frame expand into those spaces, helping to restrict the passage of flames and hot gases. If the gaps are too wide, the strips may not bridge them effectively. If they are too tight, the door can catch, fail to self-close or damage the seals.
The gap beneath the door has a different role. It may be needed for floor clearance, ventilation or the operation of a particular threshold. However, it is also a potential route for smoke. A fire door protecting an escape route or communal area may therefore need a suitable threshold seal, smoke seal or automatic drop seal, depending on the specification.
What size should fire door gaps be?
As a general guide, many timber fire door installations work to a gap of around 2mm to 4mm at the top and each vertical side. This is often checked using a purpose-made gap gauge or a simple 3mm packer, rather than relying on a tape measure. The gap should be broadly consistent from top to bottom, without one corner pinching while another is noticeably open.
The clearance under the door is more variable. A maximum gap of around 8mm is often quoted for many standard fire door arrangements, but this must not be treated as a universal rule. Some certified door sets permit a different clearance; others require a tested threshold arrangement, particularly where smoke control is required. Finished floor levels also matter. A door fitted before carpet, tiles or engineered wood can quickly end up with insufficient or excessive clearance once the project is complete.
Always refer first to the fire door manufacturer's installation instructions, door label or plug, and the certification or test evidence for the specific product. Where a project has a fire strategy, building control requirement, architect's specification or managing agent's standard, that documentation takes priority over generic guidance.
The gap is only one part of the detail
Correct clearances will not compensate for missing or unsuitable components. An FD30 or FD60 door should have compatible fire-rated hinges, a positive latching arrangement where required, correctly fitted intumescent seals and a self-closing device where the door is expected to close automatically. Fire-rated glazing, letterplates, viewers and other ironmongery must also be suitable for that door construction.
This is why a pre-assembled fire door set can be a sensible option for specification-led work. The door leaf and frame are prepared to work together, reducing the risk of incompatible parts or poor on-site tolerances. It does not remove the need for careful installation, but it gives installers a clearer, more controlled starting point.
How to check fire door gaps properly
Start with the door closed against its stops. Check the head gap and both side gaps at several points, rather than measuring only at the middle. Look for consistency as well as the actual measurement. A door that has dropped on its hinges may have an acceptable gap at the head but rub on the latch side, preventing it from closing fully.
Next, inspect the threshold gap with the final floor finish in place wherever possible. Measure from the underside of the leaf to the finished floor or threshold, not to a temporary board, underlay or unfinished screed. If the floor is uneven, check the tightest and widest points.
Operate the door several times. It should open freely, return under the power of its closer where one is fitted, engage with the latch and sit firmly against the frame. A self-closing fire door held open by friction, a loose latch or a badly adjusted closer is not providing the protection intended when a fire starts.
Finally, inspect the seals. Intumescent strips should be continuous where specified, securely fixed and free from heavy paint build-up, cuts or sections that have lifted away. Combined intumescent and smoke seals need to be positioned in accordance with the manufacturer's instructions. Their brushes or blades should make suitable contact without stopping the door from closing.
Common causes of excessive gaps
Excessive fire door gaps are often the result of ordinary wear or later alterations rather than poor installation on day one. Hinges can loosen, doors can sag, buildings can move and timber can respond to changes in temperature and moisture. Heavy doors are particularly demanding of undersized, worn or incorrectly positioned hinges.
Refurbishment work is another frequent cause. A new floor finish may reduce the bottom clearance and make the door drag. In response, someone may plane too much from the bottom edge, creating a gap that is too large for the tested arrangement. Similarly, a new lining, architrave or layer of paint can alter how the door closes.
Do not assume that trimming a fire door is a straightforward remedy. Most fire doors have limits on how much may be removed from each edge, and some constructions allow little or no trimming. Cutting into the area containing intumescent strips, internal cores, lippings or certification markings can compromise performance. Check the product data before any adjustment, and use a competent installer where there is uncertainty.
Seals, thresholds and smoke control
Intumescent strips react to heat. They expand during a fire and are primarily intended to close the perimeter gap between the door and frame. They are not a substitute for accurate fitting. A strip cannot be expected to correct a severely oversized clearance or a distorted leaf.
Smoke seals address a separate risk. Smoke can travel ahead of visible flames and can make escape routes unsafe quickly. Depending on the building and door location, the specification may call for a fire and smoke door, often identified with an additional smoke-control designation. In these cases, perimeter seals and the threshold detail need particular attention.
A brush seal, compression seal, rebated threshold seal or automatic drop seal may be appropriate, but only when it is compatible with the tested door arrangement. The choice depends on the required rating, floor surface, accessibility needs, acoustic expectations and whether the door is internal, communal or part of a commercial setting. Avoid adding a seal simply because it appears useful. An unsuitable product can interfere with closing action or fall outside the door's evidence of performance.
When adjustment is not enough
Minor hinge adjustment, replacement screws or closer adjustment may resolve a small change in clearance. It depends on the cause. If the leaf is warped, the frame is badly out of square, the latch will not engage, or the door has been heavily cut down, a more substantial repair or replacement may be the safer route.
For rented homes, blocks of flats, workplaces and other higher-risk settings, keep records of inspections and remedial work. The person responsible for the building should be able to show that fire doors have been checked, maintained and repaired using suitable components. In England, the requirements for certain residential buildings place specific duties on responsible persons to carry out routine checks on communal fire doors and flat entrance doors.
When sourcing a replacement, buy to the required rating and choose a complete, compatible specification rather than treating the leaf as an isolated product. Check the frame, seals, hinges, closer, latch and threshold at the same time. It is usually more cost-effective than discovering after fitting that a vital item is missing or unsuitable.
A correctly fitted fire door should close reliably every time, with gaps that follow its certified installation details. Treat those few millimetres with the same care as the door's fire rating: they are where the performance of the whole assembly is proved in practice.
For more information about our interior or exterior doors or door accessories, give us a call at 01603 622261 and speak to a member of our expert team today, or email us at sales@doorsuppliesonline.co.uk. We look forward to hearing from you.