
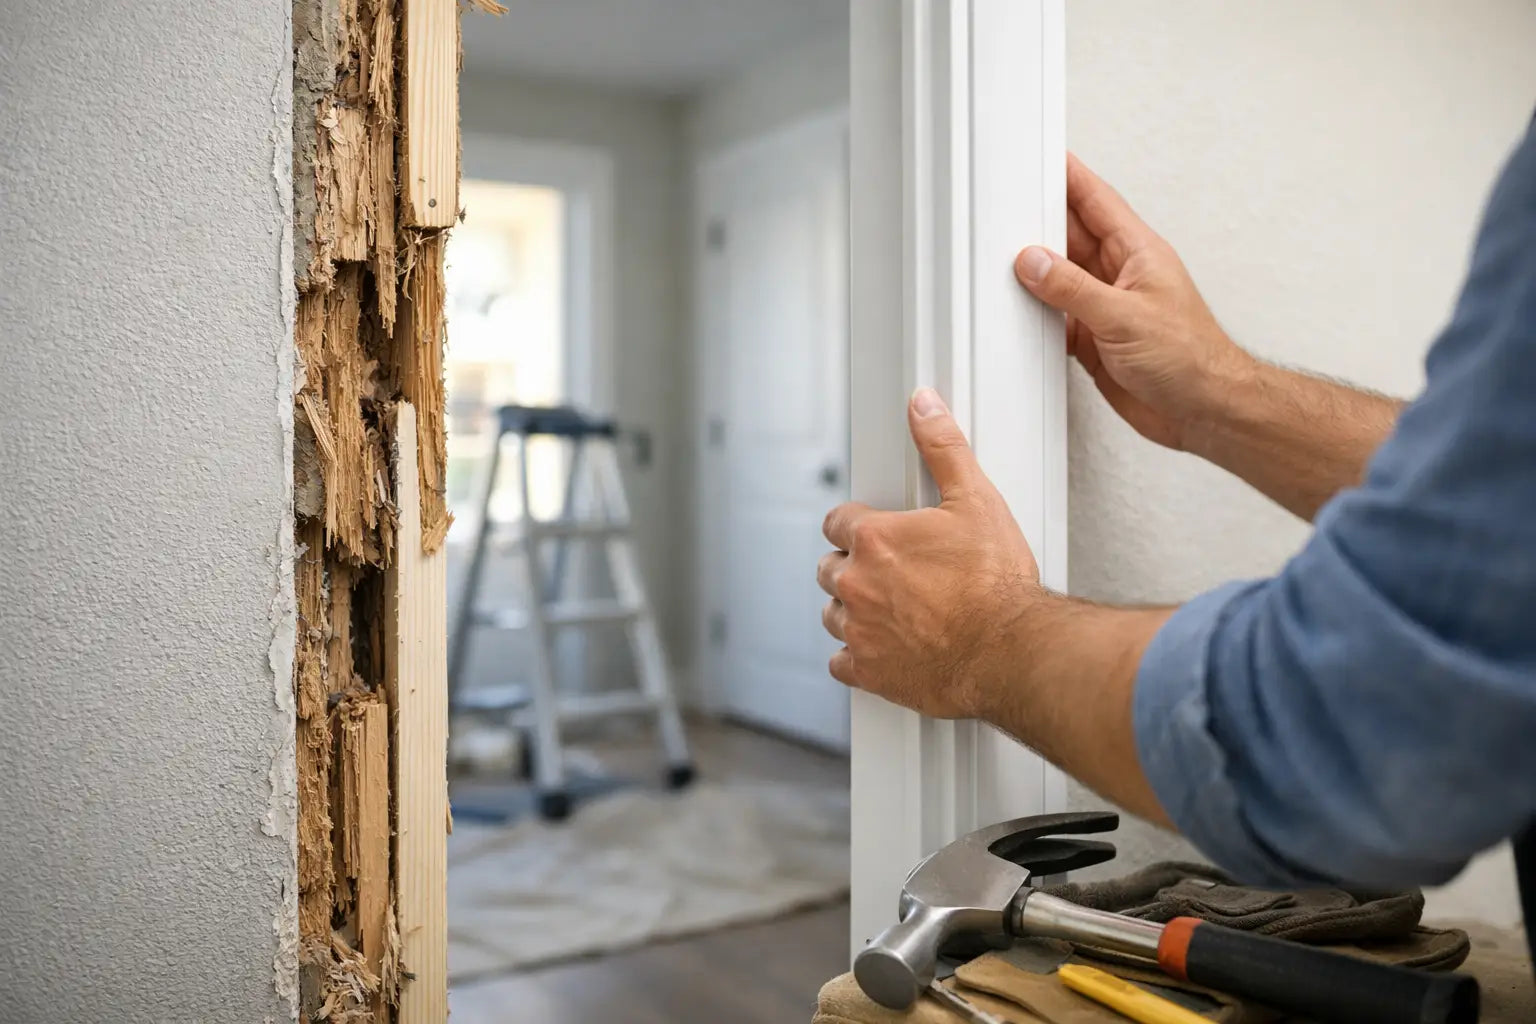
A new door can look excellent, but only if the existing opening and frame are suitable. If the door frame is twisted, loose, damp-damaged or incorrectly sized, the door may bind, leave uneven gaps or fail to close and latch properly. Door frame replacement can therefore be an important part of achieving a secure, smooth-operating and professionally finished door installation.
For homeowners, landlords and trade buyers, the first step is to assess whether the existing door frame or door lining can be retained. This depends on its condition, the type and size of the replacement door, and whether the opening is suitable for the new installation.
The decision becomes particularly important when fitting fire doors or security-rated doors. In these applications, the door leaf, frame, hinges, seals, locks and other components may need to form a tested or compatible doorset. Replacing only the door while retaining an unsuitable frame can affect the intended performance of the complete assembly.
Before ordering a new door frame, check the opening dimensions, wall construction, door thickness and required performance. Getting the frame specification right from the start can help prevent fitting problems and ensure the finished door operates correctly.
When does a door frame need replacing?
A frame does not need replacing merely because it has old paint or a few dents. Sound timber can often be filled, repaired and redecorated, particularly where the new door matches the existing size and the hinges, lock and latch positions can be sensibly reused.
Replacement becomes the stronger option when the frame has movement, severe splits, rot, water damage or obvious distortion. Check the head and jambs for gaps where they meet the wall, look for softened timber around an external threshold, and open the door slowly. A door that catches at one point, springs open, or has a noticeably widening gap across the head may be telling you that the frame is no longer square.
It is also sensible to replace a frame when altering the function of the opening. Moving from a lightweight hollow-core internal door to a solid core, glazed or fire-rated door changes the weight and performance demands on the lining, hinges and fixings. Likewise, an external door upgrade may call for a frame designed around weather seals, drainage, locking hardware and the chosen door system.
Repair, new lining or complete door set?
There are three common routes, and the best one depends on the opening rather than the door alone.
A repair is appropriate where the lining is stable and the work is cosmetic. Localised timber repair, adjusted hinge recesses and new architrave can transform an opening without unnecessary disruption. It is usually the lowest-cost route, but it will not correct a bowed jamb or solve a frame that is insecurely fixed to the wall.
A new door lining is the usual choice for many internal doors. The lining is fitted into the structural opening, then finished with stops and architraves. It gives flexibility over the door style, handing, hinges and ironmongery, and is particularly useful during renovations where walls are being replastered or openings are being adjusted.
A pre-assembled door set supplies the door and frame as a coordinated unit, often with hinges and seals factory fitted. It can reduce on-site preparation and makes specification more straightforward, especially for fire doors, flat entrance doors, commercial projects and multiple similar openings. The trade-off is that measurements must be right before ordering, and a door set may offer less scope for last-minute alterations on site.
Measuring for door frame replacement
Do not order from the size of the old door alone. Old doors are often trimmed over the years, while existing linings may be out of square. Measure the structural opening once the old frame has been removed where possible, or take careful measurements between the existing jambs if you are planning before removal.
Record the opening width in at least three places: at the top, middle and bottom. Measure the height on both sides and through the centre, then note the smallest dimensions. Check the wall thickness too, including any plasterboard, plaster, tile backing or other final wall finishes. This dimension determines the lining depth or frame size required.
Also establish which way the door needs to open. Stand on the side from which the door opens towards you: if the hinges are on the left, it is left-handed; if they are on the right, it is right-handed. Suppliers may use different handing conventions, so always check the product specification rather than relying solely on the description.
Allow for fitting tolerance. A frame must sit plumb, level and square in the opening, with room for packers and fixing. Trying to force an exact-size frame into an uneven opening is a common cause of split jambs, poor margins and doors that fail to latch cleanly.
Match the lining to wall depth
Internal linings are commonly supplied in standard depths, but older properties rarely follow standard dimensions. A lining that is too narrow can leave an awkward reveal or require excessive packing behind the architrave. One that is too deep may need trimming or a different finishing approach.
For thicker walls, consider a lining designed for the depth or a suitable extension system. Planning this before the plastering and architrave stages keeps the finished opening neat and avoids an improvised edge detail.
Fire door frames are not a cosmetic choice
Where a door is required to provide fire resistance, the leaf, frame, seals, hinges, closers and installation all work together. Replacing only the door leaf while retaining an unknown or unsuitable frame can compromise the performance expected from the assembly.
An FD30 fire door is intended to provide 30 minutes of fire resistance when correctly specified and installed, while FD60 is designed for 60 minutes. The relevant certification, test evidence and installation instructions matter. A frame for a fire door needs appropriate dimensions, timber density or approved construction, correctly fitted intumescent strips and compatible ironmongery. It must also be securely fixed to the surrounding wall using suitable materials and methods.
Gaps are especially important. Fire door clearances must fall within the manufacturer's stated tolerances. A gap that looks minor on a standard internal door may be unacceptable on a fire door, while thick paint, loose seals or a poorly fitted threshold can prevent effective closing.
For communal corridors, flats, commercial premises and other regulated settings, consult the project fire strategy and use a competent installer. A pre-assembled fire door set can make it easier to buy a matched, tested specification, but it still needs installation exactly as required. Never assume an old lining is suitable because it happens to be substantial timber.
External doors need weather and security detail
An external frame has a different job from an internal lining. Alongside carrying the door weight, it must help manage rain, draughts, thermal movement and security. The correct solution may be a timber frame, composite system, aluminium system or steel frame, depending on the door construction and property type.
Inspect the sill and lower corners closely. These are common points for moisture damage, particularly where exterior sealant has failed or rainwater is being directed onto the threshold. Solve the source of water ingress before fitting a replacement. A new timber frame will not stay sound if the masonry, guttering or external ground level continues to expose it to standing water.
If you are replacing an entrance door in a flat or a building with specified security requirements, check whether PAS24 performance, fire resistance, acoustic performance or a particular locking arrangement applies. These requirements may point towards a complete tested door set rather than a separately sourced door and frame.
Choosing the frame material and finish
Softwood linings remain a practical option for paint-grade internal openings. They are versatile, readily worked on site and suit contemporary or traditional architraves. Hardwood frames can offer greater durability and a richer stained finish, although they cost more and should be selected to complement the door rather than compete with it.
For a consistent scheme, think beyond the frame itself. Oak internal doors generally look best with an oak or carefully colour-matched surround; black doors can be paired with black hardware and crisp painted linings for a modern contrast. Glazed doors benefit from accurate, square frames because uneven margins are far more visible around glass panels.
Ironmongery should be chosen early. The door weight determines hinge quantity and grade, while the frame must have enough material for hinge recesses, latches, keeps and any locks. Heavy solid-core, fire-rated and external doors commonly need three or more suitably rated hinges. Do not treat hinges as a finishing item - they are fundamental to reliable operation.
Installation details that affect the result
A good fitting sequence starts with a clean, sound opening. The frame is assembled, placed into position and packed at fixing points before being checked for plumb, level and diagonal measurement. Equal diagonals indicate that the frame is square. Fixings should be appropriate for the wall construction, whether masonry, studwork or another substrate.
The door is then hung and tested before decorative finishing begins. Check the margins, closing action, latch engagement and clearance over finished flooring. If flooring is still to be installed, allow for its final thickness. A door that clears a bare subfloor can scrape badly once engineered wood, carpet or tiles are fitted.
Finally, fit the stops, seals, architrave and sealant as appropriate to the door type. Internal architraves hide the fitting gap and create a finished transition to the wall. External perimeter sealing needs to accommodate movement while preventing water penetration, without blocking any designed drainage paths.
Door frame replacement is not the most visible part of a door project, but it determines how well every visible part performs. Measure the opening carefully, specify the frame around the door's purpose, and treat fire and external door requirements as complete systems. For a straightforward internal refresh or a compliance-led door set, the right frame gives the installation the sound foundation it needs.
For more information about our interior or exterior doors or door accessories, give us a call at 01603 622261 and speak to a member of our expert team today, or email us at sales@doorsuppliesonline.co.uk. We look forward to hearing from you.