
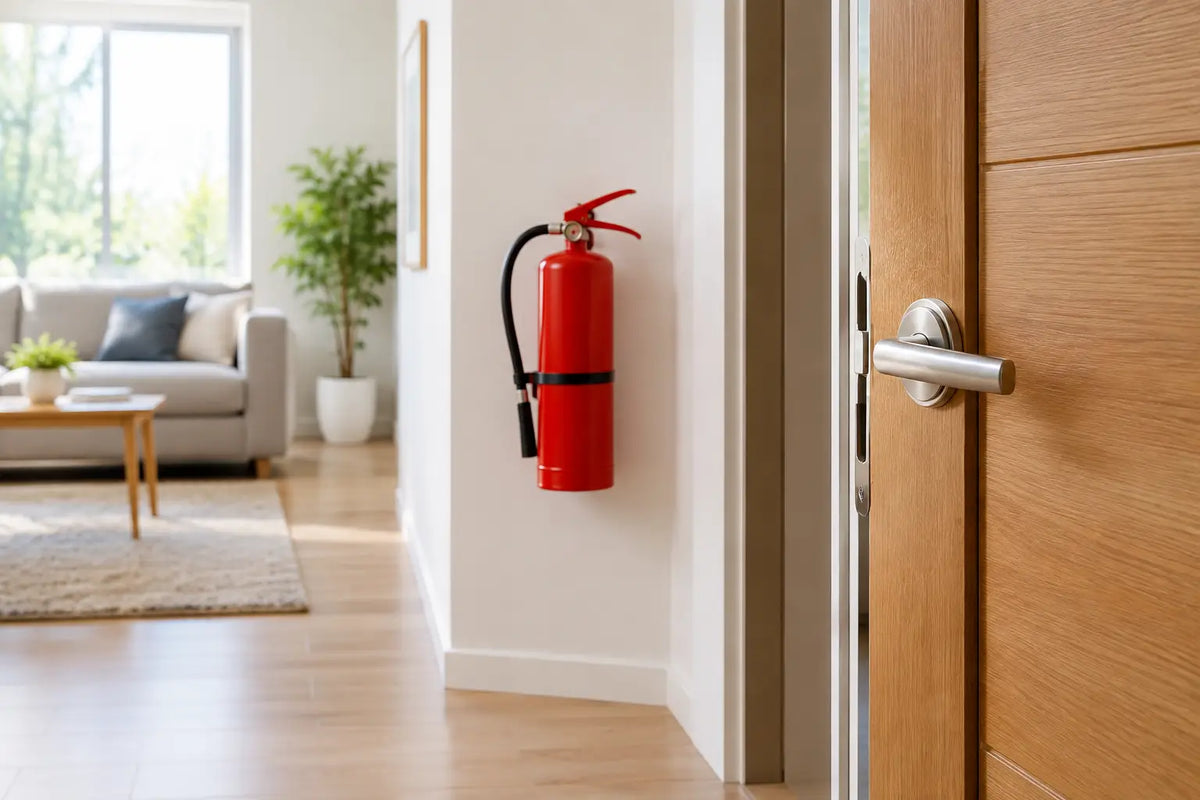
A fire door plays a vital role in fire safety, helping to slow the spread of flames and smoke and providing valuable time for people to escape during an emergency. Although a fire door may look like a standard internal door once painted and installed, it is specifically designed and tested to provide a defined level of fire resistance. In homes, flats and commercial buildings, correctly specified and installed fire doors are an essential part of an effective fire protection strategy.
For homeowners, landlords, property managers and trade professionals, choosing the right fire doors involves more than selecting a suitable door leaf. A fire door is part of a complete, tested assembly that includes the door leaf, frame, intumescent strips, smoke seals, compatible glazing, hinges, latch or lock, door closer where required, and correct installation. Using unsuitable replacement components or failing to follow the manufacturer's installation instructions can compromise the door's fire performance and reduce the level of protection it provides.
Fire safety begins with compartmentation
Buildings are divided into compartments to contain fire and smoke for a set period. Walls, floors and fire-resisting doors work together to create those protected areas. The aim is not to make a building fireproof. It is to give occupants valuable time to leave by a safe route.
In a typical house, a fire door may be required between an integral garage and the house, or around a protected stair enclosure in a three-storey property. Flats have further considerations: the flat entrance door is commonly a crucial barrier between the private dwelling and the shared corridor or stairwell. Commercial premises, houses in multiple occupation and larger renovation projects can have more extensive requirements.
The exact specification depends on the building type, layout, height, use and whether work falls under Building Regulations. A door that is appropriate for one location may not be sufficient in another. Where approval is required, confirm the design with Building Control, a competent fire risk assessor or a suitably qualified professional before ordering.
Understanding FD30 and FD60 fire doors
The letters FD refer to fire-door performance, while the number indicates the tested period of fire resistance in minutes. An FD30 door is designed to resist fire for 30 minutes, while an FD60 door is designed for 60 minutes when installed as part of a compatible, tested doorset.
FD30 is widely specified in domestic and many light-commercial settings. FD60 may be required where a higher level of protection is needed, such as certain communal areas, risers, plant rooms or larger commercial buildings. It is not simply a case of choosing the highest rating available. An FD60 door can be heavier, may need a more substantial frame and hardware, and must be matched to the approved detail. Specify the rating required for the opening rather than paying for capacity that does not meet the rest of the system.
Glazed fire doors are also available, allowing daylight and visibility without automatically sacrificing performance. However, the glass, beads and glazing system must be approved for the door construction and fire rating. Ordinary replacement glass or decorative beading should never be fitted to a fire door.
Smoke seals matter as much as fire resistance
Fire itself is not the only danger. Smoke can travel rapidly through gaps around a doorway and may block an escape route well before flames reach it. Many fire doors are specified with smoke control, often shown by an “S” suffix, such as FD30S.
Intumescent strips are fitted into the door edge or frame. In normal conditions, they remain slim enough for the door to operate; under heat, they expand to close the perimeter gap. Combined intumescent and smoke seals also use flexible brushes or fins to reduce smoke leakage when the door is closed.
Seals must be continuous, undamaged and appropriate for the door design. They should not be painted over, removed to stop rubbing, or cut around hinges unless the manufacturer’s tested instructions allow it. If a door catches because its gaps are wrong, correct the fitting issue rather than altering the seals.
A fire door is only as good as its installation
A certified fire door leaf fitted into a lightweight, unsuitable or badly fixed frame is not a compliant fire door assembly. This is why pre-assembled fire door sets are often a practical choice for projects where certainty, speed and consistency matter. The leaf and frame arrive matched, helping to reduce compatibility questions on site.
For site-built assemblies, check that every component is compatible with the door’s fire test evidence. The frame material and section size, packers, fixings, architraves, hinges, lock, latch, letterplate, viewer, threshold and closer can all affect performance. Manufacturer data and installation instructions are not optional paperwork - they are part of the specification.
The perimeter gap between the leaf and frame is particularly important. Gaps that are too large can allow smoke and hot gases through; gaps that are too tight can prevent reliable closing. The permitted tolerances vary by product, so follow the relevant instructions rather than relying on a general rule from another door installation.
A fire door must close fully onto the latch from any position. That means it needs an effective self-closing device where one is required. Wedging a fire door open removes its ability to contain fire at the moment it is needed most. In busy commercial settings, approved hold-open devices linked to a fire alarm system can provide access without leaving the door permanently unsecured.
Choose the right ironmongery
Fire-rated hinges are essential. A fire door is heavier than a standard hollow-core internal door, and hinges need to support both its weight and its tested performance. In many cases, three suitable hinges are required, though the door manufacturer’s instructions should always take priority.
Handles, latches, locks and closers must also be suitable for the rating and purpose of the opening. For an escape route, people must be able to open the door quickly from the escape side without searching for keys. For flat entrance doors and security-sensitive openings, the balance between fire performance, security, acoustic control and everyday convenience needs careful specification.
Do not drill extra holes for hooks, cables, access-control equipment or new furniture without checking the door’s certification. Even small changes can invalidate its test evidence. If access control or a viewer is needed, select a fire-rated component designed for that use from the outset.
Checking fire doors in homes, flats and workplaces
Fire doors need routine attention, especially in rental properties and shared buildings where they receive constant use. A quick visual check can identify many common faults before they become serious.
Look for damage such as splits, holes, warping or missing sections around the door leaf and frame. Check that intumescent and smoke seals are present and secure, that hinges and screws are tight, and that glazing is intact. Open the door halfway and release it: it should close fully, engage with the latch and sit evenly within the frame without excessive gaps.
Pay attention to unauthorised alterations. Common examples include planed-down edges, added pet flaps, replacement locks, damaged closers and carpet that prevents the door from closing. A fire door should not be propped open with a wedge, bin or furniture. If it does not close freely, arrange a competent repair rather than treating the problem as an inconvenience.
For landlords and responsible persons in workplaces, inspections should form part of a documented fire safety regime. The required frequency and records depend on the premises and risk assessment. High-traffic doors generally need more regular checks than a little-used cupboard door.
Fire safety is not just a door specification
Doors are a major element of passive fire protection, but they work alongside smoke alarms, escape planning, fire stopping and good housekeeping. Hallways and staircases should be kept clear so that occupants can leave without obstruction. Electrical faults, unattended cooking, overloaded extension leads and unsafe charging habits remain common causes of domestic fires.
In a renovation, it is easy to focus on visible details such as finish, panel design and handles. Those choices still matter: fire doors are available in flush, shaker, panelled, oak, primed, black and glazed styles, so safety does not have to force a compromise with the rest of the interior. The practical requirement is to choose a design that is available with the correct rating, certification and compatible components.
Door Supplies Online offers FD30 and FD60 options, including fire door sets and matching fire-rated hardware, for projects that need a clearer route from selection to installation. Before ordering, confirm the opening size, handing, required rating, finish, glazing needs and any smoke or acoustic requirement. A few minutes spent checking the complete specification can prevent costly site changes later.
A properly specified fire door is rarely the most noticed part of a property, and that is precisely the point. Keep it fitted correctly, keep it able to close, and give it the same attention you would give any other life-safety measure in the building.
For more information about our interior or exterior doors or door accessories, give us a call at 01603 622261 and speak to a member of our expert team today, or email us at sales@doorsuppliesonline.co.uk. We look forward to hearing from you.