
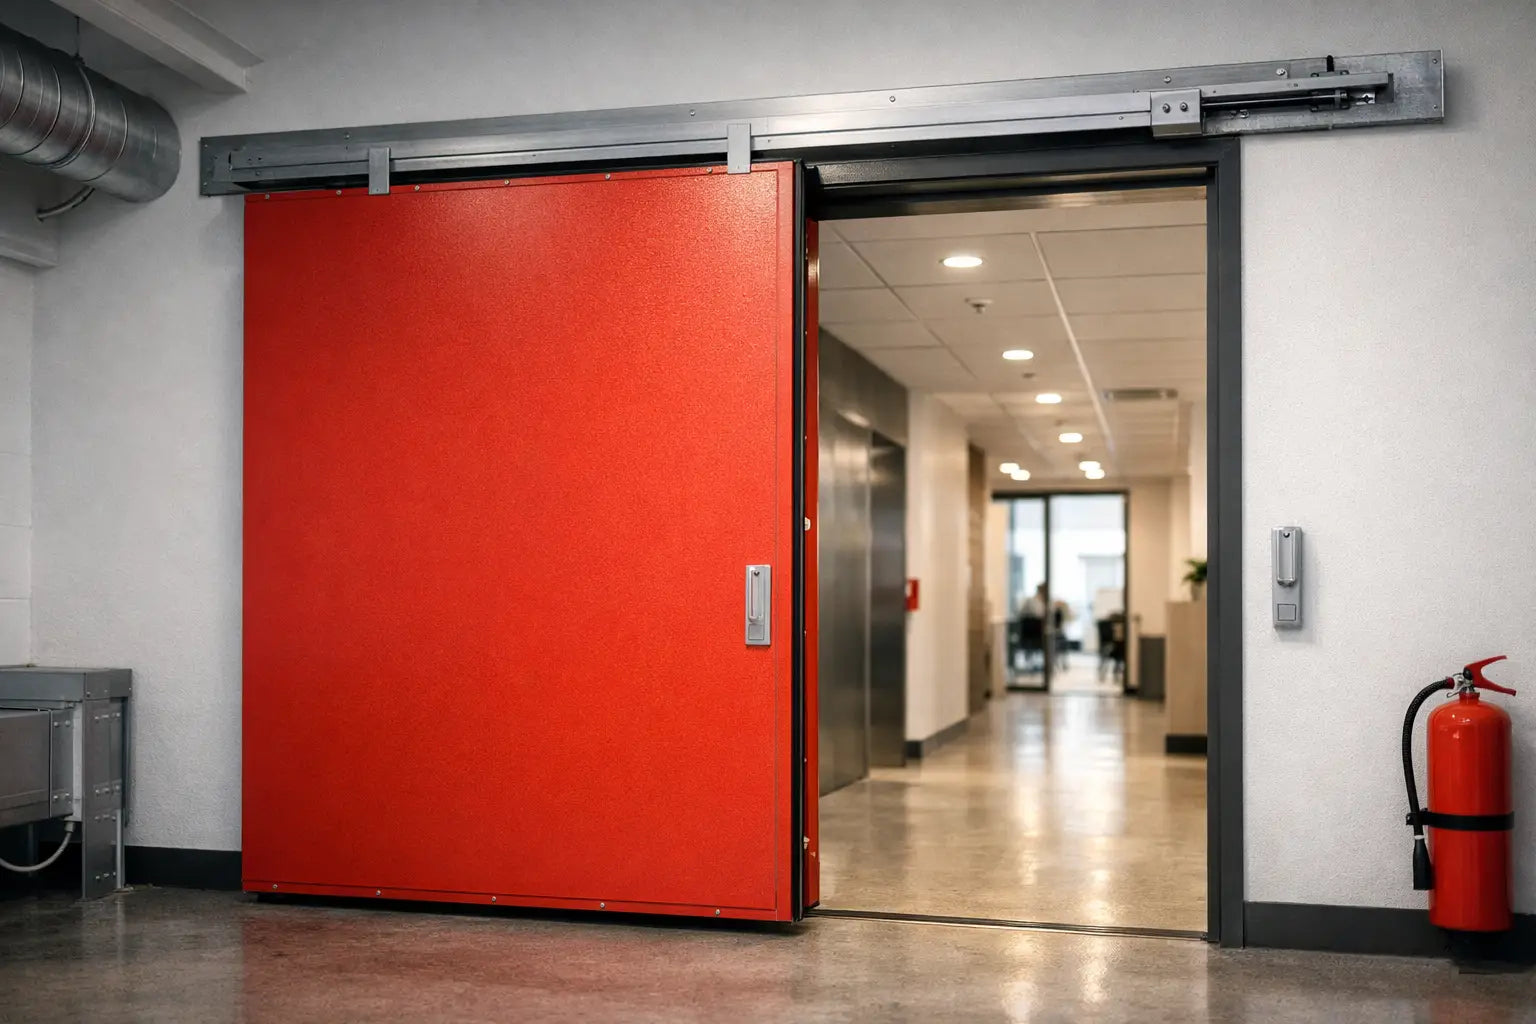
A traditional hinged fire door is an effective fire safety solution, but it is not always the most practical option where openings are wide, floor space is limited or pedestrian traffic is high. Sliding fire door systems provide an alternative by allowing the door to remain open during normal use while automatically closing across the opening in the event of a fire. This makes them an excellent choice for residential developments, apartment buildings and commercial properties where maintaining clear circulation routes is essential.
However, the performance of a sliding fire door depends on much more than the fire-rated door leaf alone. To achieve certified fire resistance, the complete fire-rated sliding door system, including the door leaf, sliding track, frame or supporting structure, intumescent seals, self-closing mechanism and compatible ironmongery, must be tested and certified to work together as a single assembly. Selecting individual components separately can compromise both fire safety and compliance with building regulations.
Where sliding fire doors make sense
Sliding fire doors are commonly considered where a hinged door would obstruct a corridor, clash with furniture or need an impractically large swing area. They can suit wide openings between communal spaces, service areas, storage rooms and commercial zones. In residential projects, they may be considered for larger internal openings where the fire strategy and building design call for a rated separation.
Their appeal is straightforward: a door leaf moves parallel to the wall rather than into the room. That can preserve valuable usable space and improve access where people, trolleys or equipment regularly pass through. For a developer or landlord, this can also help create a tidier, more functional layout without compromising on a required fire barrier.
That said, a sliding solution is not automatically the best answer. A standard hinged fire door is often simpler to source, fit and maintain, particularly for a single internal doorway. Sliding systems tend to involve more components, more precise installation and a greater need for clear operational space beside the opening. The right choice depends on the fire strategy, opening size, wall build-up, daily use and available budget.
A fire-rated door leaf is not a complete system
The most costly mistake is to select a fire-rated sliding leaf and assume that any sliding gear will do. Fire performance depends on the full assembly. A tested system is designed so that every part performs its role as heat, smoke and pressure build up during a fire.
A typical specification may include:
- A fire-rated door leaf, sized and finished within the limits of its test evidence.
- A compatible track, hangers, guides and stopping arrangement that keep the leaf in its intended position.
- Intumescent and, where required, smoke seals that expand or restrict smoke movement around the opening.
- A self-closing or automatic closing arrangement, often connected to the building's fire alarm strategy where appropriate.
- A suitable frame, pocket, wall detail or overlapping closing construction that has been tested with the door.
These elements cannot be substituted casually for visually similar alternatives. Changing the track, trimming the leaf beyond permitted limits, fitting unapproved pull handles or altering the seal detail can invalidate the evidence supporting the fire rating. This matters just as much on a carefully finished home renovation as it does in a busy commercial building.
The closing action is central
A fire door only protects an opening when it is closed in the intended position. For sliding installations, this may mean a gravity-operated closer, a powered operator or a hold-open device that releases on alarm activation. The chosen method must suit the system and the building's use.
A manually operated sliding door that is routinely left open may be convenient, but it cannot be relied upon to form a fire barrier unless its closing arrangement is compliant with the project requirements. Equally, an automatic door must have suitable controls, fail-safe behaviour and commissioning. Never wedge, tie back or otherwise defeat a fire door's closing mechanism.
Understanding FD30, FD60 and smoke control
FD30 and FD60 are familiar terms in UK fire door specification. In simple terms, they indicate a door assembly intended to resist fire for 30 or 60 minutes when tested to the relevant standard. The correct rating is determined by the building design and fire strategy, not by a preference for the highest number available.
An FD60 system can be appropriate where the opening sits within a higher-risk or more demanding compartment line. However, it may be heavier, more complex and more expensive than an FD30 option. Specifying more fire resistance than required can add cost and installation demands without solving a real problem. Conversely, choosing an FD30 product where FD60 is required is clearly not acceptable.
Smoke control needs separate attention. Cold smoke can travel before heat has activated intumescent material, so some locations require smoke seals or a smoke-control classification in addition to fire resistance. This is especially relevant on escape routes, communal areas and locations identified by the project fire strategy. Ask for the complete performance evidence, including any smoke rating, rather than relying on an FD label alone.
Sliding fire door systems need the right wall and opening detail
Before choosing a finish, measure the opening and the space around it properly. A sliding leaf needs somewhere to travel when open. Depending on the design, that may be a clear wall run, a purpose-built pocket or a telescopic arrangement. Services, sockets, radiators, skirting profiles and furniture can all affect what is possible.
The supporting wall construction is equally important. A track carrying a heavy fire door requires secure fixing into a suitable structure, not simply into decorative linings. Where a door slides into a pocket, the pocket itself must be part of an approved fire-rated construction. A standard pocket door kit is not automatically suitable for a fire door, even if the door leaf has a fire rating.
Check headroom too. Track systems, closers and concealed components can require more space above the opening than a conventional door. On refurbishment work, existing ceiling heights and structural lintels may limit the options. Establishing these constraints before ordering avoids expensive site changes later.
Finish and glazing still have to follow the evidence
Oak, primed, painted and contemporary laminate finishes can all help the door work with the wider interior scheme, but decorative choices must remain within the product's approved options. The same applies to vision panels. Fire-rated glazing can be useful where borrowed light or visibility is needed, yet glass type, bead detail, panel size and position are all controlled by the test evidence.
Do not assume that a joiner can add a glazed aperture to a solid sliding fire door on site. In most cases, that would alter the construction and remove the basis for its rating. Choose a factory-manufactured, certificated glazed option where a vision panel is required.
Installation, certification and ongoing checks
Even the correct product can fail to perform if it is installed poorly. Sliding fire door installation should be carried out by competent professionals who understand the manufacturer's instructions and the system's test evidence. The door must be correctly aligned, move freely, close fully and maintain the specified overlaps and seal contact.
Commissioning is not a paperwork exercise. The installer should verify that the closing mechanism operates as intended, any alarm interface releases correctly and the leaf reaches its fully closed position without sticking. For powered or automatic systems, access control and safety sensors must not prevent the door from closing in a fire condition.
Once installed, the system needs routine inspection and maintenance. Look for damaged seals, loose or worn track components, misalignment, obstacles in the travel path and changes to the surrounding wall or finishes. In managed buildings, inspection intervals should reflect the building's fire risk assessment and the door's frequency of use. Keep records where they are required for the premises.
Questions to settle before you order
A clear buying brief makes it far easier to identify a suitable system. Confirm the required fire rating, whether smoke control is needed, the structural opening size, the wall construction and the available travel space. You should also establish whether the door must be manually operated, self-closing or linked to a fire alarm system.
It is also worth deciding early whether the project needs a complete doorset or a system assembled from compatible specified components. A pre-engineered solution can reduce uncertainty because the principal parts are designed to work together. For more unusual openings, a bespoke specification may be necessary, but it should still be supported by relevant test or assessment evidence.
Door Supplies Online can help buyers compare specialist fire door options, finishes and compatible hardware, but a project with complex fire strategy requirements should also be checked by the relevant designer, building control body or fire safety professional before purchase.
A sliding fire door should earn its place in the scheme by doing two jobs well: making the opening easier to use every day and closing reliably when it matters most. Start with the tested system and the site detail, then choose the finish that makes it belong in the space.
For more information about our interior or exterior doors or door accessories, give us a call at 01603 622261 and speak to a member of our expert team today, or email us at sales@doorsuppliesonline.co.uk. We look forward to hearing from you.