
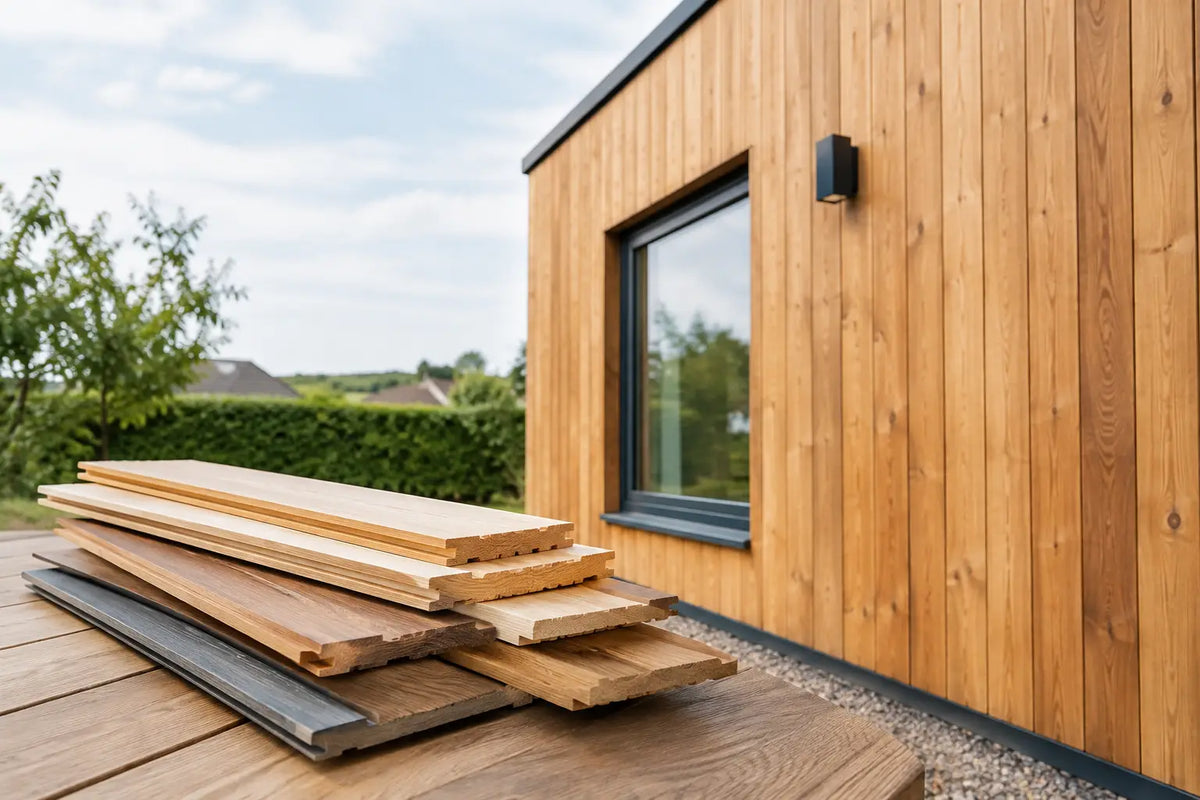
The right timber cladding can transform a plain extension, garden room or commercial frontage into an attractive architectural feature while adding character and natural warmth to the exterior. However, choosing the wrong material or installation method can lead to uneven weathering, excessive movement, moisture problems and costly maintenance. This timber cladding buying guide explains what to consider before purchasing, from timber species and board profiles to fixing methods, ventilation and long-term maintenance.
Whether you are updating an existing property or planning a new build, selecting the right external timber cladding involves balancing appearance, durability and weather resistance. Different timber species offer varying levels of natural durability, colour, grain and maintenance requirements, while board profiles such as shiplap, tongue and groove and feather edge create different exterior finishes.
Proper installation is equally important. Adequate ventilation, suitable fixings, correct spacing and appropriate moisture protection all help prevent premature deterioration and maintain the performance of the cladding. Understanding these factors will help you choose the best timber cladding for your project, achieve a professional finish and protect your building for years to come.
Start with the building and exposure
Timber is a natural material, so its performance depends as much on the wall construction and location as the board itself. A sheltered rear elevation in a suburban garden has very different demands from a coastal property, an exposed hillside home or a busy commercial entrance.
Consider which way the elevation faces. South- and west-facing walls receive more sun and driving rain, accelerating colour change and placing greater strain on coatings. North-facing elevations can stay damp for longer, increasing the risk of surface algae if the design does not allow the cladding to dry properly. Near the coast, salt-laden air and strong winds make species selection, fixing specification and detailing even more important.
Cladding is an exterior rainscreen rather than a waterproof wall on its own. It should sit over a suitable breathable membrane, with a ventilated cavity behind it. This allows moisture to drain and air to circulate, helping boards dry after rain. Good detailing around windows, doors, corners and the base of the wall is not an optional extra - it is central to a durable installation.
Timber Cladding Buying Guide: choose the right species
The timber species determines appearance, stability, natural durability and budget. There is no single best option for every project. The best choice is the one that suits the visual brief, exposure level and maintenance expectations.
Softwood cladding
Softwood is often the most cost-effective route for larger elevations. Scandinavian redwood and whitewood are widely used, usually pressure treated for exterior applications. Treated softwood can offer excellent value, but quality matters: boards should be graded, machined accurately and treated to a specification appropriate for above-ground external use.
Softwood has a recognisable grain and can be painted, stained or left to weather depending on the product and finish system. It is more likely to show knots and natural variation than many premium species. If a crisp, highly uniform contemporary look is the priority, allow for careful sorting and finishing, or consider an alternative timber.
Cedar and larch
Western red cedar is valued for its low weight, fine grain and natural resistance to decay. It starts with warm red-brown and honey tones, then usually fades to silver-grey if left unfinished. Cedar moves relatively little compared with many other timbers, which makes it a popular choice for clean-lined façades.
Larch is denser and generally more pronounced in grain. European and Siberian larch products vary in colour, knot content and durability, so compare the actual product specification rather than relying on the species name alone. Larch can deliver a strong natural look at a price point below cedar, though it may require more careful selection where a consistent appearance is required.
Hardwood cladding
Hardwoods such as oak, iroko and thermally modified ash offer high durability and a premium finish. They are often selected for statement extensions, entrance areas and projects where the cladding needs to sit comfortably alongside quality external doors, glazing and architectural ironmongery.
Hardwood boards are heavier and commonly cost more to buy and install. They also need suitable stainless steel fixings, as tannins can react with ordinary steel and cause staining. Oak in particular will weather and move naturally, so accept variation as part of its character rather than expecting a perfectly uniform façade.
Modified timber
Thermally modified timber is heat-treated to improve stability and durability without relying on conventional preservative treatment. It can be an attractive option where a darker, even tone and reduced movement are wanted. Check the manufacturer’s installation guidance carefully, as modified boards can be more brittle than untreated timber and may need pre-drilling near board ends.
Select a profile that sheds water well
Profile affects the finished appearance, but it also controls how efficiently water drains from the face of the building. Horizontal cladding is common because it visually widens an elevation and suits many contemporary and traditional schemes. Vertical cladding can make a low building appear taller and is particularly effective on garden rooms and gable ends.
Shiplap profiles overlap to create a defined shadow line and offer good weathering performance. Tongue-and-groove boards provide a closer, more refined joint, but need an adequate expansion allowance and a profile designed for external use. Open-joint cladding creates deliberate gaps between boards for a modern, linear effect. Behind those gaps, a UV-resistant black membrane is normally needed so the wall construction remains discreet and protected.
Do not choose a profile on appearance alone. Ask how it is fixed, whether it can be installed vertically or horizontally, the recommended batten centres and whether end matching is permitted. These details influence waste, labour time and the quality of the finished result.
Decide whether you want weathering or a maintained colour
Untreated timber exposed to sunlight and rain will generally fade to grey. This is a natural surface change, not automatically a sign of failure. However, the process is rarely perfectly even. Areas beneath deep eaves may retain their original shade while more exposed sections silver sooner.
If a consistent colour is essential, use a suitable exterior cladding oil, stain or paint system from the outset and plan for maintenance. Clear finishes offer less UV protection than pigmented products, so they tend to need more frequent renewal. Dark finishes can look striking alongside black aluminium doors and contemporary glazing, but they absorb more heat and can make movement more noticeable.
Factory-coated boards may provide a more controlled finish and save time on site. Check what is included in the coating warranty, whether cut ends need sealing and how repairs should be handled. A good finish system is only as effective as the preparation and detailing behind it.
Specify fixings, battens and ventilation together
A durable cladding installation relies on the supporting system. Use corrosion-resistant fixings suitable for the timber and location - stainless steel is the usual choice, particularly with cedar, larch, oak and coastal projects. Fixing heads can be visible for a traditional detail or hidden for a cleaner finish, depending on the board profile and system.
Battens should be straight, structurally sound and treated where required. They create the cavity that keeps the cladding clear of the wall and enables drainage. For horizontal boards, vertical counter-battens are commonly used to preserve airflow; vertical boards may require a counter-batten arrangement too. The cavity needs clear ventilation at the top and bottom, with insect mesh used where appropriate.
Keep timber cladding away from standing water and ground splashback. The bottom edge should have sufficient clearance above finished ground level, roofs, paving and decking. At openings, use properly formed flashings and drips to direct water outwards rather than allowing it to track behind the boards.
Measure carefully and allow for waste
Order quantities should be based on the cover width, not simply the face width of each board. Overlaps, tongue-and-groove joints and open gaps all reduce the area each board covers. Include extra material for cuts, sorting, end matching, returns around openings and future repairs.
For straightforward walls, a modest waste allowance may be enough. Complex elevations with multiple windows, angled roofs or mixed board lengths will need more. It is usually sensible to order all visible cladding from the same batch, as natural timber can vary in shade and grain. Store boards flat, dry and off the ground before fitting, allowing them to acclimatise in accordance with the supplier’s guidance.
Match cladding to the rest of the exterior
Timber cladding works best when it is considered alongside the windows, external doors, gutters, lighting and thresholds rather than added as a late decorative layer. A warm cedar façade can soften anthracite frames; pale, weathered timber suits coastal-style schemes; and darker stained boards can bring definition to a modern entrance.
For renovations, look at the practical junctions as well as the colour palette. Door frames need adequate clearance, drainage paths must remain open, and hardware should be positioned so rainwater does not constantly run across it. Door Supplies Online customers planning an exterior upgrade can use these details to create a coordinated finish without compromising access, weather protection or durability.
Questions to ask before you buy
Before placing an order, confirm the timber species, grade, moisture content, durability classification and treatment or coating specification. Ask for the board’s cover width, recommended fixing type, batten spacing and installation orientation. You should also establish whether the product is suitable for your exposure level and what maintenance is expected to preserve its appearance or warranty.
Finally, make sure the installer has experience with external timber systems, not just internal joinery. Accurate spacing, expansion gaps, end sealing and ventilation are the details that separate cladding that looks good on day one from cladding that continues to perform through years of British weather.
Choose the system as carefully as the timber itself, and your cladding will become a lasting part of the building rather than a finish that demands early attention.
For more information about our interior or exterior doors or door accessories, give us a call at 01603 622261 and speak to a member of our expert team today, or email us at sales@doorsuppliesonline.co.uk. We look forward to hearing from you.