
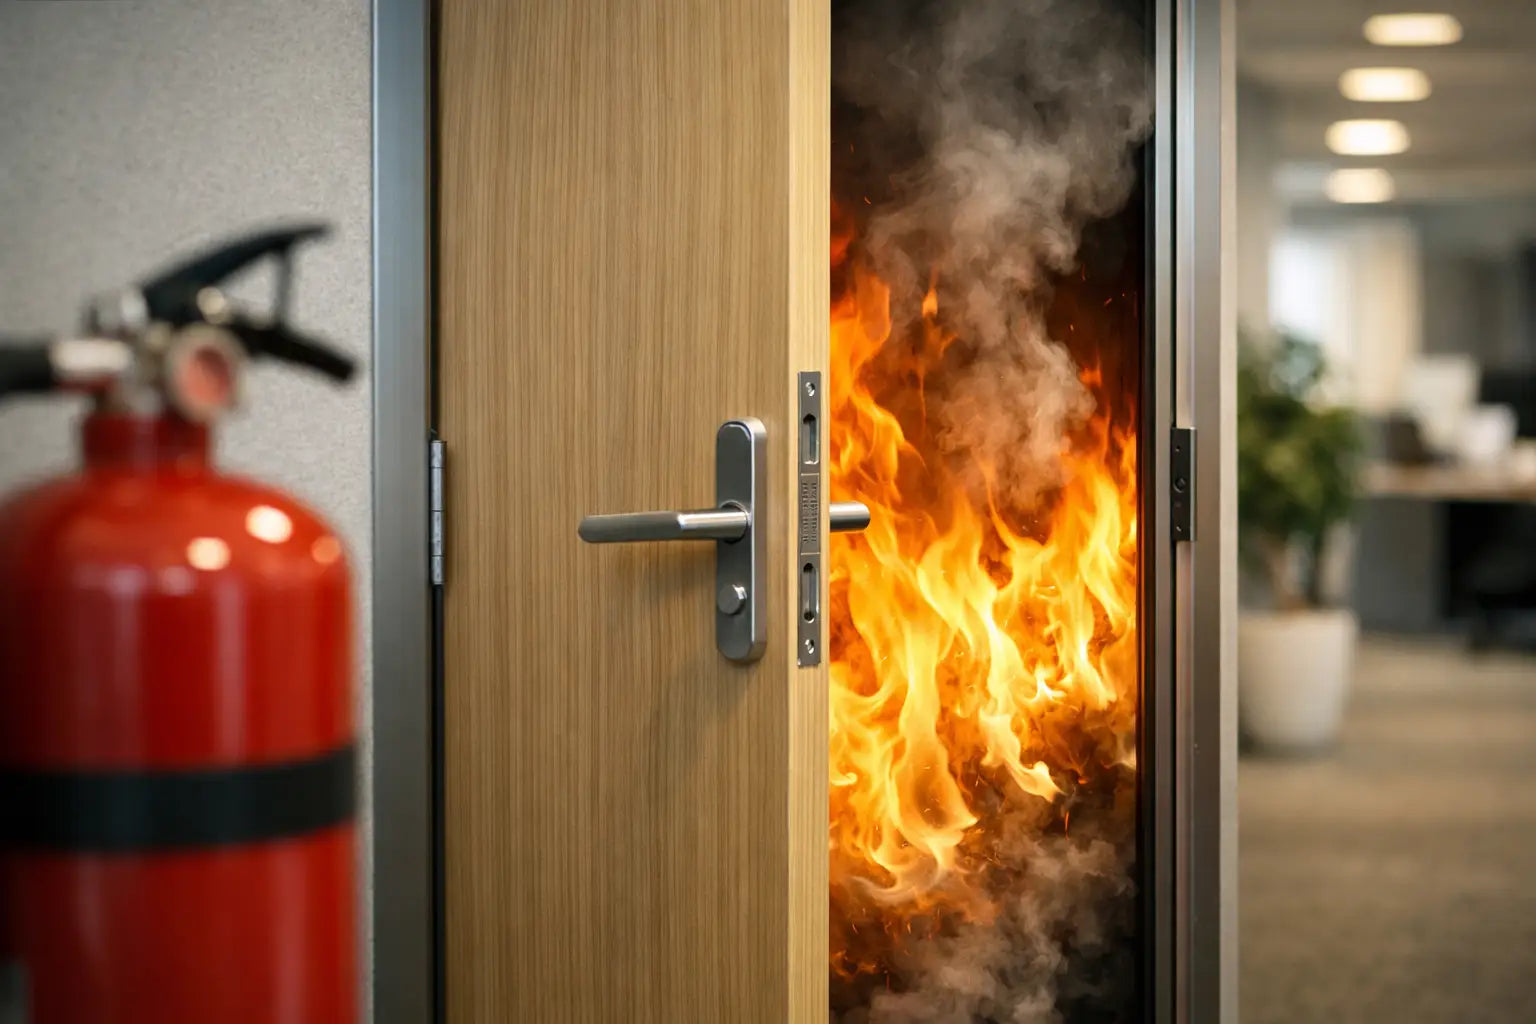
A fire door is far more than a heavier internal door with a fire label. It is a certified, fire-tested doorset or door assembly specifically designed to slow the spread of fire and, where required, smoke, helping to protect escape routes and giving occupants valuable time to evacuate safely. Whether you're replacing a flat entrance fire door, renovating a loft conversion, upgrading a rental property or specifying commercial fire doors, choosing the right product is both a critical fire safety decision and, in many cases, a legal requirement under UK Building Regulations.
While the fire door leaf plays an important role, its performance depends on the complete assembly working together. The door frame, intumescent seals, smoke seals, hinges, locks, glazing, self-closing device and other fire-rated ironmongery must all be compatible and, where applicable, tested as part of the same system. A fire door will only achieve its certified fire resistance when these components are correctly specified, installed and maintained in accordance with the manufacturer's guidance.
What is a fire door designed to do?
Fire doors divide a building into smaller protected areas. When closed, they provide valuable time for people to escape, for the emergency services to attend and for fire to be contained rather than moving rapidly through corridors, stairwells or between rooms.
They are commonly required in shared residential buildings, flats, commercial premises and higher-risk areas of homes. A door between an integral garage and a house, for example, may need fire resistance. Fire doors can also be required as part of a loft conversion, between a dwelling and a protected stairway, or within multi-occupancy properties. The correct requirement depends on the building layout, use, location and the scope of work.
A fire door is usually identified by its fire rating. In the UK, the most familiar ratings are FD30 and FD60. The number indicates the minimum period, in minutes, that the door assembly is intended to resist fire under test conditions.
FD30 and FD60 fire doors
An FD30 fire door is designed to provide 30 minutes of fire resistance. It is the most common option for domestic and many general commercial applications, subject to the building specification. An FD60 fire door is designed to provide 60 minutes of fire resistance and is often selected where a higher level of protection is required, such as certain communal, commercial or higher-risk environments.
The rating is not a promise that every door will survive an uncontrolled fire for exactly that length of time. It refers to performance in a recognised fire test, using a particular construction and set of compatible components. Changing the frame, fitting unsuitable hinges or cutting excessive gaps around the door can undermine that tested performance.
You may also see the suffix S, such as FD30S. This indicates that the door assembly is intended to restrict the passage of cold smoke as well as fire, when fitted with the appropriate smoke seals. Smoke can travel quickly and is a major danger in a fire, so smoke control is especially relevant for escape routes and communal areas.
The parts that make a fire door work
A compliant-looking door leaf on its own is not necessarily a compliant fire door installation. Fire door performance relies on the complete assembly, often referred to as a doorset when supplied with the frame and associated components.
The key elements normally include:
- A fire-rated door leaf, with a tested core and construction suitable for its FD rating.
- A compatible frame, correctly fixed to the surrounding wall with the appropriate gap, packers and fire-stopping materials.
- Intumescent strips and, where required, smoke seals, which expand in heat to close gaps around the door perimeter.
- Fire-rated ironmongery, including the correct number and grade of hinges, a self-closing device where required, latch or lock, handles and any glazing system.
Fire-rated glazing is a good example of why specification matters. A glazed fire door can bring natural light into a corridor or create a more open design, but the glass, beads, seals and aperture size must be part of a tested or assessed solution. You cannot assume that ordinary toughened glass or decorative glazing will provide fire resistance.
Similarly, a closer is not an optional extra where a door is required to self-close. The door must shut fully into its frame and latch correctly. Wedging a fire door open defeats its purpose, unless an appropriate automatic hold-open system is fitted and linked to the fire alarm arrangement where relevant.
How to identify a fire door
Many certified fire doors carry a label, plug or marking at the top edge of the leaf. This may show the manufacturer, fire rating, certification reference or traceability details. The exact marking varies by manufacturer and certification scheme, so the absence of an obvious large label does not always mean the door is not fire-rated.
Look beyond the leaf as well. A properly installed fire door should have a consistent gap around its edges, suitable seals, compatible hinges and a closer if the specification requires one. It should close against the stops, without sticking on the floor or leaving a visible gap at the latch side.
For an existing door, visual checks are useful but cannot confirm its rating on their own. If there is uncertainty around a door in a rental property, block of flats or commercial building, obtain professional advice rather than relying on appearance. Replacing a component without checking compatibility can be just as risky as replacing the whole door incorrectly.
Fire door leaf or pre-assembled doorset?
A fire door leaf is the door itself. It can be the right choice when an existing frame is known to be suitable, is in good condition and can be fitted in accordance with the door manufacturer’s instructions. This route can provide more flexibility over frames, finishes and ironmongery, but it demands careful specification and competent installation.
A pre-assembled fire doorset includes a matched leaf and frame, and may be supplied with seals, hinges, closer preparation and other factory-fitted elements depending on the product. For builders, landlords and developers, a doorset can reduce the number of variables on site and make it easier to order a coordinated system. It is particularly useful where multiple openings need the same rating, handling, finish and hardware preparation.
Neither route is automatically better. A doorset may cost more initially, while a leaf-and-frame approach can suit a straightforward replacement or bespoke opening. The important point is to confirm what is included, what still needs to be specified and whether the final installation follows the tested evidence for that product.
Choosing the right fire door for your project
Start with the required fire rating and location, not the finish. If the project drawings, fire strategy or building control requirements state FD30, FD60 or smoke control, those details should guide every later choice. For larger, mixed-use or communal projects, the specification may also cover security, acoustic performance, accessibility and durability.
Next, consider the opening size and handing. Fire doors are available in common single-door sizes, but oversized, double-leaf and non-standard openings need particular care. Do not trim a fire door beyond the manufacturer’s stated allowances. Cutting too much from an edge, drilling additional holes or routing out large areas for hardware may invalidate the evidence supporting its fire performance.
Then choose the design. Fire safety does not mean accepting a purely utilitarian look. Modern flush fire doors, traditional panelled designs, oak veneers, black finishes and selected glazed options can all be available with fire ratings. Matching a fire door to the rest of an interior is entirely possible, provided the chosen style is supplied and installed as a certified fire-rated product.
Finally, specify the details as a package. Confirm the frame, seals, hinges, closer, latch, lock, threshold and glazing requirements before placing an order. This is also the point to check whether a paint-grade, primed, pre-finished or veneered surface is best for the site programme and desired finish.
Installation and ongoing checks matter
Even the best FD60 door cannot compensate for poor fitting. Fire door installation should follow the manufacturer’s instructions and the tested or assessed specification for the product. This includes the permitted gaps, fixing method, frame packing, fire-stopping around the frame and the exact ironmongery arrangement.
Once installed, fire doors need to remain operational. In busy properties, hinges can loosen, closers can be adjusted badly, seals can be painted over or damaged, and doors may stop latching. Regular visual checks are sensible for any property, while landlords, responsible persons and commercial building managers may have more formal duties based on the premises and fire risk assessment.
Check that the door closes fully from an open position, the seals are present and undamaged, the glazing is intact, and no unauthorised alterations have been made. If a fault is found, use compatible replacement components and arrange remedial work promptly.
For a fire door that looks right and performs properly, treat the rating, frame and ironmongery as one specification. Door Supplies Online can help you compare FD30, FD60, glazed and pre-assembled fire door options, so you can order with the practical details clear before fitting begins.
For more information about our interior or exterior doors or door accessories, give us a call at 01603 622261 and speak to a member of our expert team today, or email us at sales@doorsuppliesonline.co.uk. We look forward to hearing from you.